Located in Beaver Run Village, this sun-filled 3-story townhome offers 3 bedrooms, 2.5 baths, and effortless modern living. A Generac WHOLE HOUSE generator is part of this sale and brings peace of mind during stormy weather. Better yet, the exterior is in excellent condition and the roof was just replaced a few years ago by the HOA. This residence has one of the best locations in the community, backing up to wooded space, where you can relax on the wooden deck or patio and enjoy the peace and calm that nature provides. The entry level greets you with a versatile flex space—perfect as a home office, fitness room, or cozy media lounge—plus convenient interior access to the garage, the laundry room, and a walk-out to the backyard patio. This level is finished off by a coat closet and half bathroom. Upstairs, the main level features an open-concept living/dining area. The kitchen amenities include a center island, granite countertops, stainless appliances, ample cabinetry, and a pantry. Through sliding glass doors in the breakfast room, you can access the large deck which extends across the back of the house. Don’t miss the staircase down to the ground level, making dog walking a breeze! On the top floor, the primary suite includes a walk-in closet and an en-suite bath with a dual vanity, stall shower and large soaking tub. This level is rounded out by two additional bedrooms which share a hall bath. The low-maintenance exterior of this property keeps your weekends free! Close to Rt 309, 663, 313 and the Pa Turnpike, this location is a dream for those who commute. Showings will start with the Open House this Saturday 10-12PM.
Sold for $395,000
$395,000
615 Village Ct, Quakertown, PA 18951
3beds
2,248sqft
Townhouse
Built in 2005
2,178 Square Feet Lot
$411,700 Zestimate®
$176/sqft
$2,619 Estimated rent
Home value
$411,700
$383,000 - $445,000
$2,619/mo
Zestimate® history
Owner options
List your home for rent
$2,619/mo
Rent Zestimate®
Find your next renter with Zillow Rental Manager. Plus, with online applications, you can quickly screen prospective tenants – for free.
$2,619/mo
Rent Zestimate®
Refinance and save
$2,679/mo
Est. payment
Refinancing to a lower rate could help reduce your monthly payments and save thousands over the life of the loan.
$2,679/mo
Est. payment
Explore your selling options
Work with a Zillow partner agent
Leverage their expertise and Zillow's premium Showcase listings to get your home seen by more buyers.
Get startedList with your own agent
Get your home in front of millions of buyers by listing it on Zillow.
Learn how to do itSell it yourself
Take full control of how buyers see your home on Zillow by listing For Sale by Owner (FSBO).
List your homeWhat's special
Zillow last checked:
Listing updated:
Listed by:
Kylie Harrington 215-723-4150,
RE/MAX Reliance,
Listing Team: The Kylie Harrington Team
Bought with:
Yuliana Goldin Dunn, RS0025729
Patterson-Schwartz-Middletown
Source: Bright MLS,MLS#: PABU2103138
Facts & features
Interior
Bedrooms & bathrooms
- Bedrooms: 3
- Bathrooms: 3
- Full bathrooms: 2
- 1/2 bathrooms: 1
Rooms
- Room types: Living Room, Dining Room, Primary Bedroom, Bedroom 2, Bedroom 3, Kitchen, Family Room, Laundry, Bonus Room, Primary Bathroom, Full Bath, Half Bath
Primary bedroom
- Level: Upper
- Area: 272 Square Feet
- Dimensions: 17 X 16
Bedroom 2
- Level: Upper
Bedroom 3
- Level: Upper
Primary bathroom
- Level: Upper
Bonus room
- Level: Lower
Dining room
- Level: Main
- Area: 120 Square Feet
- Dimensions: 10 X 12
Family room
- Level: Lower
- Area: 384 Square Feet
- Dimensions: 16 X 24
Other
- Level: Upper
Half bath
- Level: Lower
Kitchen
- Features: Kitchen - Electric Cooking, Kitchen Island, Pantry
- Level: Main
- Area: 110 Square Feet
- Dimensions: 11 X 10
Laundry
- Level: Lower
Living room
- Level: Main
- Area: 360 Square Feet
- Dimensions: 18 X 20
Heating
- Forced Air, Natural Gas
Cooling
- Central Air, Electric
Appliances
- Included: Dishwasher, Disposal, Microwave, Oven/Range - Electric, Water Treat System, Gas Water Heater
- Laundry: Lower Level, Laundry Room
Features
- Kitchen Island, Ceiling Fan(s), 9'+ Ceilings
- Flooring: Vinyl, Luxury Vinyl, Carpet
- Windows: Energy Efficient
- Has basement: No
- Has fireplace: No
Interior area
- Total structure area: 2,248
- Total interior livable area: 2,248 sqft
- Finished area above ground: 2,248
- Finished area below ground: 0
Property
Parking
- Total spaces: 2
- Parking features: Inside Entrance, Attached, Other, Driveway, Parking Lot
- Attached garage spaces: 1
- Uncovered spaces: 1
Accessibility
- Accessibility features: None
Features
- Levels: Three
- Stories: 3
- Patio & porch: Deck, Patio
- Exterior features: Sidewalks, Street Lights, Lighting
- Pool features: None
- Has view: Yes
- View description: Trees/Woods
Lot
- Size: 2,178 Square Feet
- Features: Wooded
Details
- Additional structures: Above Grade, Below Grade
- Parcel number: 36026152
- Zoning: SRL
- Special conditions: Standard
Construction
Type & style
- Home type: Townhouse
- Architectural style: Colonial
- Property subtype: Townhouse
Materials
- Vinyl Siding, Stone
- Foundation: Slab
- Roof: Pitched,Shingle
Condition
- Very Good
- New construction: No
- Year built: 2005
Utilities & green energy
- Electric: Underground, 200+ Amp Service
- Sewer: Public Sewer
- Water: Public
Community & HOA
Community
- Subdivision: Beaver Run Vil
HOA
- Has HOA: Yes
- Services included: Common Area Maintenance, Maintenance Structure, Snow Removal, Trash
- HOA fee: $139 monthly
- HOA name: BEAVER RUN VILLAGE
Location
- Region: Quakertown
- Municipality: RICHLAND TWP
Financial & listing details
- Price per square foot: $176/sqft
- Tax assessed value: $22,160
- Annual tax amount: $4,800
- Date on market: 8/18/2025
- Listing agreement: Exclusive Right To Sell
- Listing terms: Conventional,VA Loan,USDA Loan,Cash,FHA
- Inclusions: Fridge / Generac Whole House Generator System, Deck Furniture(swing And Table And Chairs.
- Exclusions: Washer / Dryer
- Ownership: Fee Simple
Price history
| Date | Event | Price |
|---|---|---|
| 10/6/2025 | Sold | $395,000$176/sqft |
Source:  Bright MLS #PABU2103138 Report a problem Bright MLS #PABU2103138 Report a problem | ||
| 8/26/2025 | Contingent | $395,000$176/sqft |
Source: Bright MLS #PABU2103138 Report a problem | ||
| 8/19/2025 | Listed for sale | $395,000+78.7%$176/sqft |
Source: Bright MLS #PABU2103138 Report a problem | ||
| 3/19/2018 | Sold | $221,000-0.7%$98/sqft |
Source: Public Record Report a problem | ||
| 10/4/2017 | Listing removed | $222,500$99/sqft |
Source: Montgomeryville #7050221 Report a problem | ||
| 9/24/2017 | Listed for sale | $222,500$99/sqft |
Source: Montgomeryville #7050221 Report a problem | ||
| 9/24/2017 | Pending sale | $222,500$99/sqft |
Source: Montgomeryville #7050221 Report a problem | ||
| 9/9/2017 | Listed for sale | $222,500-5.1%$99/sqft |
Source: Montgomeryville #7050221 Report a problem | ||
| 4/21/2005 | Sold | $234,360$104/sqft |
Source: Public Record Report a problem | ||
Public tax history
| Year | Property taxes | Tax assessment |
|---|---|---|
| 2025 | $4,725 | $22,160 |
| 2024 | $4,725 +2% | $22,160 |
| 2023 | $4,631 +1.6% | $22,160 |
| 2022 | $4,556 | $22,160 |
| 2021 | $4,556 | $22,160 |
| 2020 | $4,556 +6.2% | $22,160 |
| 2018 | $4,288 +3% | $22,160 |
| 2017 | $4,162 | $22,160 |
| 2016 | $4,162 | $22,160 |
| 2015 | -- | $22,160 |
| 2014 | -- | $22,160 |
| 2013 | -- | $22,160 |
| 2012 | -- | $22,160 |
| 2011 | -- | $22,160 -28% |
| 2010 | -- | $30,760 |
| 2009 | -- | $30,760 |
| 2008 | -- | $30,760 |
| 2007 | -- | $30,760 |
| 2006 | -- | $30,760 +1378.8% |
| 2005 | -- | $2,080 +300% |
| 2004 | -- | $520 |
Find assessor info on the county website
Neighborhood: 18951
Nearby homes
- $382,8004 bd3 ba2.2k sqft617 Village Ct, Quakertown, PA 18951Off Market
- $362,3003 bd2 ba2.5k sqft613 Village Ct, Quakertown, PA 18951Off Market
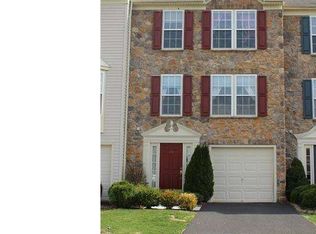
- $329,5003 bd3 ba2.2k sqft619 Village Ct, Quakertown, PA 18951Sold

- $395,6003 bd3 ba2.2k sqft611 Village Ct, Quakertown, PA 18951Off Market

- $387,0003 bd2 ba2.2k sqft621 Village Ct, Quakertown, PA 18951Off Market
- $393,0003 bd2 ba2.2k sqft609 Village Ct, Quakertown, PA 18951Off Market
- $399,0003 bd2 ba2.2k sqft623 Village Ct, Quakertown, PA 18951Off Market
- $388,8003 bd3 ba2.2k sqft607 Village Ct, Quakertown, PA 18951Off Market
Nearby schools
GreatSchools rating
- 7/10Richland El SchoolGrades: K-5Distance: 0.6 mi
- 4/10Strayer Middle SchoolGrades: 7-8Distance: 0.5 mi
- 6/10Quakertown Community Senior High SchoolGrades: 9-12Distance: 0.5 mi
Schools provided by the listing agent
- Elementary: Richland
- Middle: Strayer
- High: Quakertown Community Senior
- District: Quakertown Community
Source: Bright MLS. This data may not be complete. We recommend contacting the local school district to confirm school assignments for this home.
Get a cash offer in 3 minutes
Find out how much your home could sell for in as little as 3 minutes with a no-obligation cash offer.
Estimated market value
$411,700
Get a cash offer in 3 minutes
Find out how much your home could sell for in as little as 3 minutes with a no-obligation cash offer.
Estimated market value
$411,700
- Pennsylvania
- Bucks County
- Quakertown
- 18951
- 615 Village Ct
Nearby cities
Nearby zip codes
Other Quakertown Topics
