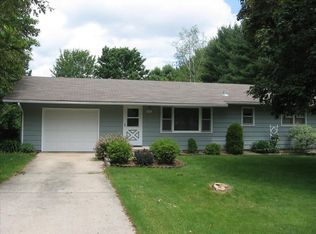
Welcome home to this charming 3-bedroom ranch in the heart of Belleville, conveniently located within walking distance to downtown, schools, and the community pool. Inside, you'll find beautiful hardwood floors, a spacious living room centered around a cozy wood-burning fireplace, and a generously sized kitchen featuring a breakfast bar, dining area, abundant cabinetry, and exceptional storage space. All three beds are located on the main lvl, along with convenient main-floor laundry and a half bath. The expansive finished, exposed lower level offers even more living space w/ a second wood-burning fp, making it the perfect spot to relax, entertain, or create a rec area. Outside, enjoy the huge fenced backyard, ideal for pets, play, or gardening, along with a versatile storage shed complete with heat and electricity. Additional highlights include a brand new 2026 roof, 1-car garage, water heater/softener. A wonderful opportunity to own a move-in ready home in a fantastic location!
Active
Price cut: $10K (8/25)
$374,000
615 Village Dr, Belleville, WI 53508
3beds
2,630sqft
Single Family Residence
Built in 1960
0.65 Acres Lot
$367,500 Zestimate®
$142/sqft
$-- HOA
What's special
- --
- on Zillow
- 1,096
- views
- 75
- saves
Zillow last checked:
Listing updated:
Listed by:
Erin Flesch,
MHB Real Estate,
Brooke Mussehl,
MHB Real Estate
Source: SCWMLS,MLS#: 2027558
Facts & features
Interior
Bedrooms & bathrooms
- Bedrooms: 3
- Bathrooms: 2
- Full bathrooms: 1
- 1/2 bathrooms: 1
- Main level bathrooms: 2
Primary bedroom
- Level: Main
- Area: 168
- Dimensions: 14 x 12
Bedroom 2
- Level: Main
- Area: 108
- Dimensions: 12 x 9
Bedroom 3
- Level: Main
- Area: 110
- Dimensions: 11 x 10
Family room
- Area: 676
- Dimensions: 52 x 13
Kitchen
- Features: Breakfast Bar, Range/Oven, Refrigerator, Dishwasher, Microwave, Disposal
- Level: Main
- Area: 135
- Dimensions: 15 x 9
Living room
- Level: Main
- Area: 243
- Dimensions: 27 x 9
Heating
- Forced Air
Cooling
- Central Air
Appliances
- Included: Washer, Dryer, Water Softener Included
- Laundry: Main Level
Features
- At Least 1 tub, Den/Office, Rec Room
- Basement: Full,Partially Finished,Exposed
- Number of fireplaces: 2
- Fireplace features: 2 fireplaces, Wood Burning
Interior area
- Total structure area: 2,630
- Total interior livable area: 2,630 sqft
- Finished area above ground: 1,644
Property
Parking
- Total spaces: 1
- Parking features: 1 car, Attached, Carport
- Attached garage spaces: 1
- Has carport: Yes
- Has uncovered spaces: Yes
Features
- Levels: One
- Stories: 1
- Fencing: Fenced
Lot
- Size: 0.65 Acres
Details
- Additional structures: Storage
- Parcel number: 050833483619
- Zoning: Res
Construction
Type & style
- Home type: SingleFamily
- Architectural style: Ranch
- Property subtype: Single Family Residence
Materials
- Wood Siding, Brick
Condition
- Year built: 1960
Utilities & green energy
- Sewer: Public Sewer
- Water: Well
Community & HOA
Location
- Region: Belleville
Financial & listing details
- Price per square foot: $142/sqft
- Tax assessed value: $245,000
- Annual tax amount: $5,928
- Date on market: 7/8/2026
- Inclusions: Refrigerator, Range/Oven, Microwave, Dishwasher, Disposal, Washer/Dryer, All Window Coverings/Blinds, basement fridge & freezer, kitchen TV, zero-turn lawnmower
- Exclusions: Seller’s Personal Property, smart doorbell & security cameras
Estimated market value
$367,500
$349,000 - $386,000
$2,491/mo
Price history
| Date | Event | Price |
|---|---|---|
| 8/25/2026 | Price change | $374,000-2.6%$142/sqft |
Source: SCWMLS #2027558 Report a problem | ||
| 8/5/2026 | Price change | $384,000-3.8%$146/sqft |
Source: SCWMLS #2027558 Report a problem | ||
| 7/8/2026 | Listed for sale | $399,000$152/sqft |
Source: SCWMLS #2027558 Report a problem | ||
Public tax history
| Year | Property taxes | Tax assessment |
|---|---|---|
| 2024 | $5,928 +4.5% | $245,000 |
| 2023 | $5,672 -6.8% | $245,000 |
| 2022 | $6,087 +10.3% | $245,000 |
| 2021 | $5,520 +8.6% | $245,000 |
| 2020 | $5,084 +5.3% | $245,000 +15% |
| 2019 | $4,827 +0% | $213,000 |
| 2018 | $4,827 -3.7% | $213,000 |
| 2017 | $5,014 +8.9% | $213,000 |
| 2016 | $4,605 +2.9% | $213,000 |
| 2015 | $4,475 +1.2% | $213,000 |
| 2014 | $4,425 -1.2% | $213,000 |
| 2013 | $4,479 -0.3% | $213,000 |
| 2012 | $4,493 +5.4% | $213,000 |
| 2011 | $4,263 | $213,000 |
| 2010 | $4,263 +4.5% | $213,000 |
| 2009 | $4,077 +1.6% | $213,000 |
| 2008 | $4,014 -3.7% | $213,000 |
| 2007 | $4,168 +26% | $213,000 +50.6% |
| 2006 | $3,308 +0.2% | $141,400 |
| 2005 | $3,301 | $141,400 |
| 2004 | $3,301 +0.8% | $141,400 |
| 2003 | $3,274 +6.7% | $141,400 +23.3% |
| 2002 | $3,070 +1% | $114,700 |
| 2001 | $3,040 -1.7% | $114,700 |
| 2000 | $3,092 | $114,700 |
Find assessor info on the county website
Monthly payment
Est. payment
Payment breakdown
Explore the cost of this home by adjusting the details. Changes won't be saved.Climate risks
Neighborhood: 53508
Nearby schools
Schools provided by the listing agent
- Elementary: Belleville
- Middle: Belleville
- High: Belleville
- District: Belleville
Source: SCWMLS. This data may not be complete. We recommend contacting the local school district to confirm school assignments for this home.