Skip main navigation
Closed
  • $442,500

    615 Vipond Dr, Crescent City, CA 95531

    3beds
    2baths
    1,456sqft
    Single Family Residence
    Built in 1954
    0.51 Acres Lot
    $442,500 Zestimate®
    $304/sqft
    $2,232 Estimated rent

    Home value

    $442,500

    $420,000 - $465,000

    $2,232/mo

    Zestimate® history
    Loading
    Loading...

    Owner options

    List your home for rent

    $2,232/mo

    Rent Zestimate®

    Find your next renter with Zillow Rental Manager. Plus, with online applications, you can quickly screen prospective tenants – for free.

    Learn more

    $2,232/mo

    Rent Zestimate®

    Refinance and save

    $2,750/mo

    Est. payment

    Refinancing to a lower rate could help reduce your monthly payments and save thousands over the life of the loan.

    See today's rates

    $2,750/mo

    Est. payment

    Explore your selling options

    Work with a Zillow partner agent

    Leverage their expertise and Zillow's premium Showcase listings to get your home seen by more buyers.

    Get started

    List with your own agent

    Get your home in front of millions of buyers by listing it on Zillow.

    Learn how to do it

    Sell it yourself

    Take full control of how buyers see your home on Zillow by listing For Sale by Owner (FSBO).

    List your home

    What's special

    Private backyard oasisHome officeModern updatesExpansive half-acre lotArt studioNew laminate flooringNew windows

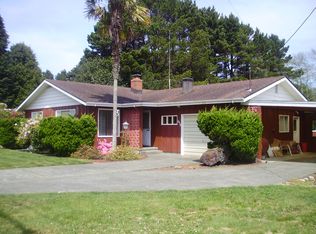
    Welcome to the exquisite Vipond Drive gem, where a remarkable blend of modern updates and timeless charm awaits you. Nestled on an expansive half-acre lot, this residence showcases an impressive 1456 sq ft of living space, including 3 bedrooms and 2 bathrooms, providing the perfect canvas for your dreams to unfold. Step inside and be captivated by the original hardwood floors gracing the living room and bedrooms. Lovingly restored with amber shellac, these floors not only exude elegance but also offer effortless scratch repair and renewal. The kitchen and bathrooms have been tastefully adorned with new laminate flooring, adding a touch of sophistication to these essential spaces. Stay cozy year-round with the ductless heat system and wood stove insert. The On demand water heater and new windows conveniently enhance energy efficiency, helping you save on utility costs. In the heart of the home, this kitchen features sleek Epoxy countertops that effortlessly combine style and functionality. The convenient breakfast bar invites you to enjoy casual meals or engage in delightful conversations while culinary creations come to life with the new ceramic stove and convection oven. Unlock endless possibilities with your very own permitted 408 sq ft shop, thoughtfully converted into an accessory building in December 2022. This versatile space is yours to customize and tailor to your specific needs, whether it be a home office, art studio, or workshop. Indulge in the tranquility of your private backyard oasis, where al fresco dining becomes a cherished summer ritual. Alternatively, embark on nature walks through the recently cleared fish and wildlife habitat adjoining your property's rear—a true haven for outdoor enthusiasts. Ideally situated a mere half-mile from Lake Earl, the largest coastal lagoon on the US West Coast, this exceptional home promises an enviable lifestyle surrounded by natural beauty. Embrace the allure of water sports, fishing, and leisurely strolls along the serene shoreline, all within easy reach of your doorstep. Don't miss your chance to call this remarkable property home. Schedule a viewing today, as this sought-after gem won't stay on the market for long.

    This property is not currently displayed as for sale or rent on Zillow. This may be different from what's on other websites or public sources.

    Zillow last checked:

    Listing updated:

    Listed by:

    Chelsea Harbour cell:707-954-6235,

    Potter Real Estate Group, Inc

    Bought with:

    Out of Area

    Source: DNMLS,MLS#: 230199MLS Logo

    Facts & features

    Interior

    Bedrooms & bathrooms
    • Bedrooms: 3
    • Bathrooms: 2
    Heating
    • Ductless
    Appliances
    • Included: Disposal, Range/Oven, Electric Oven, Electric Water Heater
    Features
    • Bath-Master, Breakfast Bar, Cabinets In Garage, Cable, Dining-Formal, Storage, Ceiling Fan(s), Utilities in Garage
    • Flooring: Hardwood, Laminate
    • Windows: Double Pane Windows
    • Has fireplace: Yes
    • Fireplace features: Insert/Wood
    Interior area
    • Total structure area: 1,456
    • Total interior livable area: 1,456 sqft

    Property

    Parking
    • Total spaces: 2
    • Parking features: Attached, Garage Door Opener
    • Attached garage spaces: 2
    Features
    • Levels: One
    • Stories: 1
    • Exterior features: Rain Gutters
    • Fencing: Partial
    • Has view: Yes
    • View description: Trees/Woods
    Lot
    • Size: 0.51 Acres
    • Features: Located in Country, Landscaped
    • Topography: Level
    Details
    • Additional structures: Workshop
    • Parcel number: 110100009000
    • Zoning description: Residential

    Construction

    Type & style
    • Home type: SingleFamily
    • Property subtype: Single Family Residence
    Materials
    • Redwood Siding, Frame
    • Foundation: Concrete Raised
    Condition
    • Exterior: Excellent,Interior: Excellent
    • Year built: 1954

    Utilities & green energy

    • Sewer: Septic Tank, Well Septic
    • Water: Well Drilled
    • Utilities for property: Cable Connected, Electricity Connected

    Community & HOA

    Community
    • Security: Smoke Detector(s)
    Location
    • Region: Crescent City

    Financial & listing details

    • Price per square foot: $304/sqft
    • Tax assessed value: $438,600
    • Annual tax amount: $4,783
    • Date on market: 5/25/2023
    • Electric utility on property: Yes
    • Road surface type: Paved

    Price history

    DateEventPrice
    7/14/2023Sold$430,000-11.3%$295/sqft
    Source: DNMLS #230199 Report a problem
    7/12/2023Pending sale$484,900$333/sqft
    Source: DNMLS #230199 Report a problem
    6/3/2023Contingent$484,900$333/sqft
    Source: DNMLS #230199 Report a problem
    5/25/2023Listed for sale$484,900+129.8%$333/sqft
    Source: DNMLS #230199 Report a problem
    1/11/2019Sold$211,000-7.9%$145/sqft
    Source: DNMLS #1800248 Report a problem
    9/19/2018Price change$229,000-2.5%$157/sqft
    Source: STREMBERG REALTY #1800248 Report a problem
    8/31/2018Price change$234,900-2.1%$161/sqft
    Source: STREMBERG REALTY #1800248 Report a problem
    7/25/2018Price change$239,900-4%$165/sqft
    Source: STREMBERG REALTY #1800248 Report a problem
    6/1/2018Listed for sale$249,900$172/sqft
    Source: STREMBERG REALTY #1800248 Report a problem

    Public tax history

    YearProperty taxesTax assessment
    2025$4,783 +4.1%$438,600 +2%
    2024$4,594 +68.9%$430,000 +71.2%
    2023$2,720 +12.9%$251,232 +13.3%
    2022$2,409 +0.6%$221,797 +2%
    2021$2,394 +3.1%$217,449 +1%
    2020$2,323 +312.9%$215,220 +339.5%
    2019$563 $48,964 +2%
    2018$563 +20%$48,005 +2%
    2017$469 $47,065 +2%
    2016$469 +4.4%$46,143 +1.5%
    2015$449 +1.2%$45,451 +2%
    2014$444 $44,561 +0.5%
    2013-- $44,361 +2%
    2012-- $43,492 +2%
    2011-- $42,640 +0.7%
    2010-- $42,323 -0.2%
    2009-- $42,425 +2%
    2008-- $41,594 +2%
    2007-- $40,780 +2%
    2006-- $39,981 +10.3%
    2001-- $36,263
    Find assessor info on the county website

    Neighborhood: 95531

    Nearby schools

    GreatSchools rating
    Get pre-qualified for a loan
    At Zillow Home Loans, we can pre-qualify you in as little as 5 minutes with no impact to your credit score.

    An equal housing lender. NMLS #10287.