A block below the Gold Camp Road, high up in Skyway, a meandering private drive delivers you into the secluded front of the house, unseen by other homes. With one level living, the Mid Century Modern design on a coveted 2.3 acre lot invites entertaining on the expansive covered east front porch and the panoramic deck. A vaulted wood ceiling, fireplace and walls of windows in the den spy on the deck’s vista of Garden of the Gods’ red rocks, northern hills and entire city scene to the sunrise horizon. Besides the copious storage in the pantry closets and utility sink area, the eat-in kitchen flaunts cabinets and counter space galore for appliances and cooking. A moss rock wall of the living room fireplace is a focal point while in the kitchen and walking into the dining room, which merges as an open concept into the living room. The spaciousness of the living room with its high ceiling, beams, view and sliding doors makes it a highlight of the home. All rooms have windows on the back side of the house and run the width of the floorplan, as the hallway is single loaded along the glass lined curve of the front of the house. This residence is for the owner who wants a house to reflect their own style, without having to start from the ground up to build. Design, create and showcase your own flair with a remodel update that you will never want to leave. All 3 bedrooms are ensuite. The secondary suite has a dressing area, double closets and bath with separate tub and shower. Next is a smaller bedroom, with a shower bath. The vast primary suite carries the theme with the vaulted wood ceiling, 3rd fireplace, triple closets and windows on three sides, bringing the outdoors in with sunshine and landscapes. Just outside the primary suite is an office/library with wood floor and ceiling, complete with 60 built in book shelves, fronting to another outside entrance. Property is zoned for Horses. ***There is one Boiler with 4 Zones for Heat and two Water Heaters ***
Sold for $823,000
$823,000
615 Vista Grande Dr, Colorado Springs, CO 80906
3beds
4,344sqft
Single Family Residence
Built in 1963
2.31 Acres Lot
$1,044,000 Zestimate®
$189/sqft
$3,984 Estimated rent
Home value
$1,044,000
$929,000 - $1.19M
$3,984/mo
Zestimate® history
Owner options
List your home for rent
$3,984/mo
Rent Zestimate®
Find your next renter with Zillow Rental Manager. Plus, with online applications, you can quickly screen prospective tenants – for free.
$3,984/mo
Rent Zestimate®
Refinance and save
$4,805/mo
Est. payment
Refinancing to a lower rate could help reduce your monthly payments and save thousands over the life of the loan.
$4,805/mo
Est. payment
Explore your selling options
Work with a Zillow partner agent
Leverage their expertise and Zillow's premium Showcase listings to get your home seen by more buyers.
Get startedList with your own agent
Get your home in front of millions of buyers by listing it on Zillow.
Learn how to do itSell it yourself
Take full control of how buyers see your home on Zillow by listing For Sale by Owner (FSBO).
List your homeWhat's special
Mid century modern designCopious storageDressing areaDouble closetsVast primary suiteEat-in kitchen flaunts cabinetsPanoramic deck
Zillow last checked:
Listing updated:
Listed by:
Edgar Owen 719-648-7335,
Gold Camp Realty
Bought with:
Michelle Gutschick ABR MRP
REMAX PROPERTIES
Source: elevateMLS,MLS#: 8900008
Facts & features
Interior
Bedrooms & bathrooms
- Bedrooms: 3
- Bathrooms: 4
- Full bathrooms: 2
- 3/4 bathrooms: 2
Basement
- Area: 648
Heating
- Baseboard, Hot Water, Natural Gas
Cooling
- None
Appliances
- Included: Dishwasher, Dryer, Refrigerator, Washer
- Laundry: Main Level
Features
- 9Ft + Ceilings, Beamed Ceilings, Vaulted Ceiling(s), Central Vacuum
- Flooring: Carpet, Vinyl/Linoleum, Wood
- Basement: Full,Unfinished
- Number of fireplaces: 3
- Fireplace features: Three
Interior area
- Total structure area: 4,344
- Total interior livable area: 4,344 sqft
- Finished area above ground: 3,696
- Finished area below ground: 648
Property
Parking
- Total spaces: 3
- Parking features: Attached, Paved Driveway
- Attached garage spaces: 3
Accessibility
- Accessibility features: Accessible Doors
Features
- Patio & porch: Wood Deck
- Has view: Yes
- View description: City, Mountain(s), View of Rock Formations
Lot
- Size: 2.31 Acres
- Features: Hillside, Sloped, Wooded, Hiking Trail, Near Park, Near Schools, Horses (Zoned)
Details
- Additional structures: Kennel/Dog Run
- Parcel number: 7422400004
Construction
Type & style
- Home type: SingleFamily
- Architectural style: Ranch
- Property subtype: Single Family Residence
Materials
- Stone, Wood Siding, Framed on Lot
- Roof: Composite Shingle
Condition
- Existing Home
- New construction: No
- Year built: 1963
Utilities & green energy
- Water: Municipal
- Utilities for property: Natural Gas Connected, Phone Available
Community & HOA
Location
- Region: Colorado Springs
Financial & listing details
- Price per square foot: $189/sqft
- Tax assessed value: $928,761
- Annual tax amount: $2,640
- Date on market: 2/19/2024
- Listing terms: Cash,Conventional
Price history
| Date | Event | Price |
|---|---|---|
| 2/15/2024 | Sold | $823,000-16.4%$189/sqft |
Source:  elevateMLS #8900008 Report a problem elevateMLS #8900008 Report a problem | ||
| 1/20/2024 | Pending sale | $985,000$227/sqft |
Source:  REcolorado as distributed by MLS GRID #6740286 Report a problem REcolorado as distributed by MLS GRID #6740286 Report a problem | ||
| 1/20/2024 | Contingent | $985,000$227/sqft |
Source: elevateMLS #8900008 Report a problem | ||
| 1/11/2024 | Listed for sale | $985,000$227/sqft |
Source: elevateMLS #8900008 Report a problem | ||
Public tax history
| Year | Property taxes | Tax assessment |
|---|---|---|
| 2024 | $3,947 +49.5% | $62,230 |
| 2023 | $2,640 -19.7% | $62,230 +36.2% |
| 2022 | $3,289 | $45,700 -2.8% |
| 2021 | -- | $47,020 +8.6% |
| 2020 | $3,107 +1.2% | $43,290 |
| 2019 | $3,071 +10.5% | $43,290 +12.1% |
| 2018 | $2,780 -0.4% | $38,620 |
| 2017 | $2,792 +0.4% | $38,620 -4.2% |
| 2016 | $2,780 -1.6% | $40,330 |
| 2015 | $2,827 +8.1% | $40,330 +8% |
| 2014 | $2,615 | $37,350 |
| 2013 | -- | -- |
| 2012 | -- | $38,500 |
| 2011 | $2,442 | $38,500 -5% |
| 2010 | -- | $40,520 |
| 2009 | -- | $40,520 +5% |
| 2008 | -- | $38,600 |
| 2006 | -- | $38,600 +27.5% |
| 2004 | -- | $30,280 |
| 2003 | $2,214 +2.9% | $30,280 -13% |
| 2002 | $2,151 -9.4% | $34,810 -0.4% |
| 2001 | $2,374 | $34,950 |
Find assessor info on the county website
Neighborhood: Southwest Colorado Springs
Nearby homes
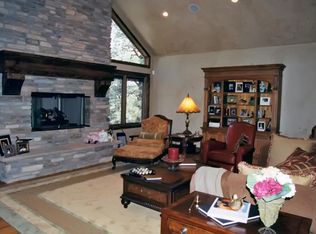
- $1,302,7004 bd3 ba4.3k sqft622 Vista Grande Dr, Colorado Springs, CO 80906Off Market
- $1,694,4004 bd5 ba4.7k sqft612 Vista Grande Dr, Colorado Springs, CO 80906Off Market
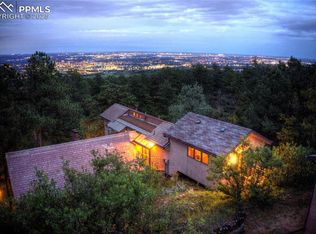
- $700,0004 bd3 ba2.2k sqft625 Vista Grande Dr, Colorado Springs, CO 80906Sold
- $1,387,0005 bd6 ba5.6k sqft602 Vista Grande Dr, Colorado Springs, CO 80906Off Market
- $1,410,8003 bd2 ba3.4k sqft2622 Ryans Oak Vw, Colorado Springs, CO 80906Off Market
- $--2.79 Acres2622 Ryans Oaks Vw, Colorado Springs, CO 80906Off Market
- $741,5004 bd2 ba1.8k sqft630 Vista Grande Dr, Colorado Springs, CO 80906Off Market
- $1,644,6003 bd2 ba3.2k sqft2631 Tristins Grv, Colorado Springs, CO 80906Off Market
Nearby schools
GreatSchools rating
- 9/10Gold Camp Elementary SchoolGrades: K-6Distance: 1 mi
- 3/10Cheyenne Mountain Junior High SchoolGrades: 7-8Distance: 1.8 mi
- 9/10Cheyenne Mountain High SchoolGrades: 9-12Distance: 1.3 mi
Schools provided by the listing agent
- District: Cheyenne Mtn-12
Source: elevateMLS. This data may not be complete. We recommend contacting the local school district to confirm school assignments for this home.
Get a cash offer in 3 minutes
Find out how much your home could sell for in as little as 3 minutes with a no-obligation cash offer.
Estimated market value
$1,044,000
Get a cash offer in 3 minutes
Find out how much your home could sell for in as little as 3 minutes with a no-obligation cash offer.
Estimated market value
$1,044,000
- Colorado
- El Paso County
- Colorado Springs
- 80906
- Southwest Colorado Springs
- 615 Vista Grande Dr
Nearby cities
Nearby neighborhoods
- Briargate Real estate
- Central Colorado Springs Real estate
- Cimarron Hills Real estate
- East Colorado Springs Real estate
- Northeast Colorado Springs Real estate
- Northwest Colorado Springs Real estate
- Old Colorado City Real estate
- Powers Real estate
- Southeast Colorado Springs Real estate
- Southwest Colorado Springs Real estate
Nearby zip codes
Other Colorado Springs Topics
- Apartments for Rent in 80906
- Houses for Sale in 80906
- Houses for Rent in 80906
- 80906 Real Estate
- Colorado Springs Condos
- Houses for Sale in Colorado Springs
- Newest Listings in Colorado Springs
- Colorado Springs Home Values
- Colorado Springs Real Estate Agents
- Colorado Springs Refinance
- Colorado Springs Mortgage Rates
