Nestled into one of the quietest blocks in Newcastle is this tastefully redone home. Light and bright but still very private describes the living room to a 'T'! Sellers have maintained the home in pristine condition and updated it to a classic style.
Kitchen and eating space open to living room which helps for entertaining. Master bedroom and bath are spacious and provide a tranquil space. Second bedroom and full bath are conveniently located on the main level. First floor laundry finishes out the features of this gem. Very private deck is a perfect spot more morning coffee or evening cocktails. Basement is unfinished but opens itself to a lot of possibly options depending your needs.
Sold
Price Unknown
615 W 131st Ter, Kansas City, MO 64145
2beds
1,498sqft
Villa
Built in 2001
7,692 Square Feet Lot
$361,700 Zestimate®
$--/sqft
$1,664 Estimated rent
Home value
$361,700
$326,000 - $405,000
$1,664/mo
Zestimate® history
Owner options
List your home for rent
$1,664/mo
Rent Zestimate®
Find your next renter with Zillow Rental Manager. Plus, with online applications, you can quickly screen prospective tenants – for free.
$1,664/mo
Rent Zestimate®
Refinance and save
$290/mo
Est. payment
Refinancing to a lower rate could help reduce your monthly payments and save thousands over the life of the loan.
$290/mo
Est. payment
Explore your selling options
Work with a Zillow partner agent
Leverage their expertise and Zillow's premium Showcase listings to get your home seen by more buyers.
Get startedList with your own agent
Get your home in front of millions of buyers by listing it on Zillow.
Learn how to do itSell it yourself
Take full control of how buyers see your home on Zillow by listing For Sale by Owner (FSBO).
List your homeWhat's special
First floor laundryPrivate deck
Zillow last checked:
Listing updated:
Listed by:
Tina Gaughan 816-835-3230,
RE/MAX State Line
Bought with:
Michael Estes, SP00239583
ReeceNichols - Leawood
Source: Heartland MLS as distributed by MLS GRID,MLS#: 2567716
Facts & features
Interior
Bedrooms & bathrooms
- Bedrooms: 2
- Bathrooms: 2
- Full bathrooms: 2
Primary bedroom
- Features: Carpet, Ceiling Fan(s)
- Level: First
- Area: 195 Square Feet
- Dimensions: 13 x 15
Bedroom 2
- Features: Carpet, Walk-In Closet(s)
- Level: First
- Area: 156 Square Feet
- Dimensions: 12 x 13
Primary bathroom
- Features: Double Vanity, Shower Only, Walk-In Closet(s)
- Level: First
Bathroom 2
- Features: Shower Over Tub
- Level: First
Kitchen
- Features: Pantry
- Level: First
- Area: 126 Square Feet
- Dimensions: 9 x 14
Living room
- Features: Carpet, Ceiling Fan(s), Fireplace
- Level: First
- Area: 360 Square Feet
- Dimensions: 15 x 24
Heating
- Forced Air
Cooling
- Electric
Appliances
- Included: Dishwasher, Disposal, Built-In Electric Oven
- Laundry: Laundry Room, Off The Kitchen
Features
- Ceiling Fan(s), Pantry, Walk-In Closet(s)
- Flooring: Carpet, Wood
- Doors: Storm Door(s)
- Windows: Window Coverings, Thermal Windows
- Basement: Full,Interior Entry,Sump Pump
- Number of fireplaces: 1
- Fireplace features: Gas Starter, Living Room
Interior area
- Total structure area: 1,498
- Total interior livable area: 1,498 sqft
- Finished area above ground: 1,498
Property
Parking
- Total spaces: 2
- Parking features: Attached, Garage Door Opener, Garage Faces Front
- Attached garage spaces: 2
Features
- Patio & porch: Deck
Lot
- Size: 7,692 Square Feet
- Features: City Lot, Cul-De-Sac
Details
- Parcel number: 66310015700000000
Construction
Type & style
- Home type: SingleFamily
- Architectural style: Traditional
- Property subtype: Villa
Materials
- Stucco
- Roof: Composition
Condition
- Year built: 2001
Utilities & green energy
- Sewer: Public Sewer
- Water: Public
Community & HOA
Community
- Security: Smoke Detector(s)
- Subdivision: Newcastle
HOA
- Has HOA: Yes
- Amenities included: Trail(s)
- Services included: Maintenance Grounds, Management, Snow Removal
- HOA fee: $290 monthly
- HOA name: Newcastle
Location
- Region: Kansas City
Financial & listing details
- Tax assessed value: $314,130
- Annual tax amount: $4,647
- Date on market: 8/23/2025
- Listing terms: Cash,Conventional,FHA,VA Loan
- Ownership: Estate/Trust
Price history
| Date | Event | Price |
|---|---|---|
| 9/8/2025 | Sold | -- |
Source:  Heartland MLS as distributed by MLS GRID #2567716 Report a problem Heartland MLS as distributed by MLS GRID #2567716 Report a problem | ||
| 9/3/2025 | Pending sale | $375,000$250/sqft |
Source: Heartland MLS as distributed by MLS GRID #2567716 Report a problem | ||
| 8/24/2025 | Contingent | $375,000$250/sqft |
Source: Heartland MLS as distributed by MLS GRID #2567716 Report a problem | ||
| 8/23/2025 | Listed for sale | $375,000$250/sqft |
Source: Heartland MLS as distributed by MLS GRID #2567716 Report a problem | ||
Public tax history
| Year | Property taxes | Tax assessment |
|---|---|---|
| 2025 | $5,014 +13.8% | $59,684 +15% |
| 2024 | $4,405 +1.8% | $51,900 |
| 2023 | $4,326 -6.9% | $51,900 +0.4% |
| 2022 | $4,647 +0% | $51,680 |
| 2021 | $4,646 +21.1% | $51,680 +14.6% |
| 2020 | $3,835 +4.8% | $45,103 |
| 2019 | $3,658 | $45,103 +14.9% |
| 2018 | $3,658 +5.3% | $39,254 |
| 2017 | $3,474 +4.8% | $39,254 +2.2% |
| 2016 | $3,317 +0.1% | $38,412 +2% |
| 2014 | $3,314 +9.6% | $37,658 |
| 2013 | $3,025 +0.4% | $37,658 +11.6% |
| 2012 | $3,012 +0.1% | $33,754 |
| 2011 | $3,009 +1.9% | $33,754 |
| 2010 | $2,952 -2.9% | $33,754 |
| 2009 | $3,040 +2.1% | $33,754 -5% |
| 2008 | $2,976 -0.7% | $35,530 |
| 2007 | $2,997 +0% | $35,530 |
| 2006 | $2,995 +1.4% | $35,530 |
| 2005 | $2,955 +4.2% | $35,530 |
| 2004 | $2,837 -3.9% | $35,530 |
| 2003 | $2,953 +103.1% | $35,530 |
| 2002 | $1,454 | $35,530 +345.2% |
| 2001 | -- | $7,980 |
Find assessor info on the county website
Neighborhood: Martin City
Nearby homes
- $--3 bd3 ba2.6k sqft619 W 131st Ter, Kansas City, MO 64145Sold

- $409,4003 bd3 ba1.2k sqft609 W 131st Ter, Kansas City, MO 64145Off Market
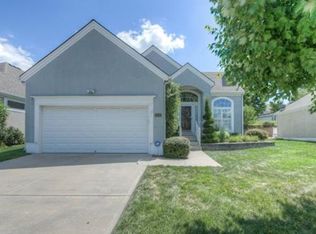
- $370,5002 bd2 ba1.4k sqft605 W 131st Ter, Kansas City, MO 64145Off Market
- $506,1003 bd3 ba1.7k sqft612 W 131st Ter, Kansas City, MO 64145Off Market
- $513,6003 bd3 ba2.6k sqft608 W 131st Ter, Kansas City, MO 64145Off Market
- $415,4003 bd3 ba2.2k sqft623 W 131st Ter, Kansas City, MO 64145Off Market
- $625,100-- bd-- ba-- sqft623 W 131st Ter #17548, Kansas City, MO 64145Off Market
- $473,5003 bd3 ba1.6k sqft618 W 131st Ter, Kansas City, MO 64145Off Market
Nearby schools
GreatSchools rating
- 3/10Martin City Elementary SchoolGrades: K-8Distance: 0.5 mi
- 2/10Grandview Sr. High SchoolGrades: 9-12Distance: 4.7 mi
Get a cash offer in 3 minutes
Find out how much your home could sell for in as little as 3 minutes with a no-obligation cash offer.
Estimated market value
$361,700
Get a cash offer in 3 minutes
Find out how much your home could sell for in as little as 3 minutes with a no-obligation cash offer.
Estimated market value
$361,700
- Missouri
- Jackson County
- Kansas City
- 64145
- Martin City
- 615 W 131st Ter
Nearby cities
Nearby neighborhoods
Nearby zip codes
Other Kansas City Topics
