Skip main navigation
Closed
  • $416,000

    615 W 34th St, Minneapolis, MN 55408

    2beds
    1,142sqft
    Single Family
    Built in 1908
    2,178 Square Feet Lot
    $415,300 Zestimate®
    $364/sqft
    $2,092 Estimated rent

    Home value

    $415,300

    $395,000 - $436,000

    $2,092/mo

    Zestimate® history
    Loading
    Loading...

    Owner options

    List your home for rent

    $2,092/mo

    Rent Zestimate®

    Find your next renter with Zillow Rental Manager. Plus, with online applications, you can quickly screen prospective tenants – for free.

    Learn more

    $2,092/mo

    Rent Zestimate®

    Refinance and save

    $2,164/mo

    Est. payment

    Refinancing to a lower rate could help reduce your monthly payments and save thousands over the life of the loan.

    See today's rates

    $2,164/mo

    Est. payment

    Explore your selling options

    Work with a Zillow partner agent

    Leverage their expertise and Zillow's premium Showcase listings to get your home seen by more buyers.

    Get started

    List with your own agent

    Get your home in front of millions of buyers by listing it on Zillow.

    Learn how to do it

    Sell it yourself

    Take full control of how buyers see your home on Zillow by listing For Sale by Owner (FSBO).

    List your home

    What's special

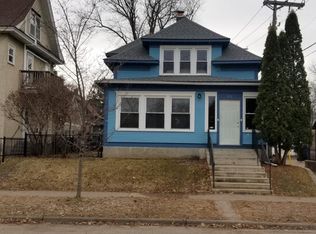
    For those drawn to the lifestyle of a luxury condo but unwilling to sacrifice privacy, outdoor space, parking or architectural character, this is a truly distinctive alternative. Imagine having the design sensibility of a sophisticated urban loft, the privacy of a single-family home, and your own private outdoor space. This architecturally distinctive 1908 home has been thoughtfully transformed into a sophisticated urban retreat where dramatic design, clever engineering and everyday livability come together. A soaring 22-foot vaulted ceiling, expansive windows and a sculptural staircase create an extraordinary sense of volume and light, while natural travertine floors warmed by hydronic in-floor heat add comfort and warmth throughout the main level. The custom walnut kitchen anchors the open living and dining spaces, with one of the home's best surprises cleverly concealed beneath the kitchen stools: a motorized hydraulic trap door provides access to the lower level. Upstairs, the loft-style primary suite feels more like a private retreat than a traditional bedroom. A flexible main-level room is ideally suited to a home office, studio, library or guest space. Outside, a peaceful, low-maintenance courtyard creates a private oasis in the city, while the two-car garage provides coveted off-street parking. And then there's the location: exceptionally walkable, with neighborhood restaurants, coffee shops, shopping, parks and everyday amenities close at hand. The home's distinctive architecture and stellar location also create intriguing possibilities for those considering a future short-term rental, subject to applicable city requirements and licensing. A rare opportunity for someone who values design, location and a home that is genuinely unlike anything else.

    Zillow last checked:

    Listing updated:

    Listed by:

    Nicole A. Lettner 651-331-1735,

    Edina Realty, Inc.

    Bought with:

    Lindsey Esnaola

    Edina Realty, Inc.

    Source: NorthstarMLS as distributed by MLS GRID,MLS#: 7123832MLS Logo

    Facts & features

    Interior

    Bedrooms & bathrooms
    • Bedrooms: 2
    • Bathrooms: 2
    • Full bathrooms: 1
    • 1/2 bathrooms: 1
    Bedroom
    • Level: Main
    • Area: 120 Square Feet
    • Dimensions: 10x12
    Bedroom 2
    • Level: Upper
    • Area: 210 Square Feet
    • Dimensions: 14x15
    Dining room
    • Level: Main
    • Area: 135 Square Feet
    • Dimensions: 9x15
    Kitchen
    • Level: Main
    • Area: 110 Square Feet
    • Dimensions: 10x11
    Living room
    • Level: Main
    • Area: 210 Square Feet
    • Dimensions: 14x15
    Utility room
    • Level: Lower
    • Area: 280 Square Feet
    • Dimensions: 14x20
    Walk in closet
    • Level: Upper
    • Area: 81 Square Feet
    • Dimensions: 9x9
    Heating
    • Boiler, In-Floor Heating, Radiant
    Cooling
    • Central Air
    Appliances
    • Included: Dishwasher, Disposal, Dryer, Iron Filter, Range, Refrigerator, Stainless Steel Appliance(s), Washer
    • Laundry: Lower Level
    Features
    • Basement: Block
    • Has fireplace: No
    Interior area
    • Total structure area: 1,304
    • Total interior livable area: 1,142 sqft
    • Finished area above ground: 992
    • Finished area below ground: 150

    Property

    Parking
    • Total spaces: 2
    • Parking features: Detached Garage
    • Garage spaces: 2
    Accessibility
    • Accessibility features: None
    Features
    • Levels: One and One Half
    • Stories: 1.5
    • Patio & porch: Front Porch, Patio
    • Fencing: Privacy,Wood
    Lot
    • Size: 2,178 Square Feet
    • Dimensions: 32 x 71
    • Features: Tree Coverage - Light
    Details
    • Foundation area: 648
    • Parcel number: 0302824320059
    • Zoning description: Residential-Single Family

    Construction

    Type & style
    • Home type: SingleFamily
    • Property subtype: Single Family
    Materials
    • Roof: Age 8 Years or Less
    Condition
    • New construction: No
    • Year built: 1908

    Utilities & green energy

    • Electric: Circuit Breakers
    • Gas: Natural Gas
    • Sewer: City Sewer/Connected
    • Water: City Water/Connected

    Community & HOA

    Community
    • Subdivision: Bakers Add
    HOA
    • Has HOA: No
    Location
    • Region: Minneapolis

    Financial & listing details

    • Price per square foot: $364/sqft
    • Annual tax amount: $4,564
    • Date on market: 8/24/2026
    • Cumulative days on market: 3 days

    Price history

    DateEventPrice
    10/30/2026Sold$416,000+0.2%$364/sqft
    Source: NorthstarMLS as distributed by MLS GRID #7123832 Report a problem
    8/24/2026Pending sale$415,000$363/sqft
    Source: NorthstarMLS as distributed by MLS GRID #7123832 Report a problem
    8/16/2026Listing removed$415,000$363/sqft
    Source: NorthstarMLS as distributed by MLS GRID #7123832 Report a problem
    8/13/2026Listed for sale$415,000+15%$363/sqft
    Source: NorthstarMLS as distributed by MLS GRID #7123832 Report a problem
    11/19/2018Sold$361,000+18.4%$316/sqft
    Source: NorthstarMLS as distributed by MLS GRID #5010333 Report a problem
    4/23/2012Sold$305,000$267/sqft
    Source: Lake Superior Area Realtors as distributed by MLS GRID #1494198 Report a problem

    Public tax history

    Tax history is unavailable.

    Neighborhood: Lyndale

    Nearby schools

    GreatSchools rating
    Get a cash offer in 3 minutes
    Find out how much your home could sell for in as little as 3 minutes with a no-obligation cash offer.
    Estimated market value

    $415,300

    Get a cash offer in 3 minutes
    Find out how much your home could sell for in as little as 3 minutes with a no-obligation cash offer.
    Estimated market value

    $415,300