Location Location Great Opportunity to Build sweat equity as you grow in your new home . Three generous bedrooms upper level Hardwood floors lower throughout first level. Identical space as upper level in basement double your useable space . Sold AS IS will not pass or consider FHA or VA offers unless there's a rehab component. Great transportation Easy to show but appointment needed text listing agent .
Active
$154,900
615 W 95th St, Chicago, IL 60628
3beds
1,028sqft
Single Family Residence
Built in 1963
3,125 Square Feet Lot
$153,500 Zestimate®
$151/sqft
$-- HOA
What's special
Double your useable space
- 5 days
- 278
- 16
Likely to sell faster than
Zillow last checked:
Listing updated:
Listed by:
Averrel Avery (708)359-6912,
Crosstown Realtors, Inc.
Source: MRED as distributed by MLS GRID,MLS#: 12770418
Facts & features
Interior
Bedrooms & bathrooms
- Bedrooms: 3
- Bathrooms: 1
- Full bathrooms: 1
Rooms
- Room types: Utility Room-Lower Level
Primary bedroom
- Features: Flooring (Hardwood)
- Level: Main
- Area: 204 Square Feet
- Dimensions: 17X12
Bedroom 2
- Features: Flooring (Hardwood)
- Level: Main
- Area: 182 Square Feet
- Dimensions: 14X13
Bedroom 3
- Features: Flooring (Hardwood)
- Level: Main
- Area: 144 Square Feet
- Dimensions: 12X12
Family room
- Features: Flooring (Vinyl)
- Level: Basement
- Area: 360 Square Feet
- Dimensions: 30X12
Kitchen
- Features: Flooring (Vinyl), Window Treatments (All)
- Level: Main
- Area: 132 Square Feet
- Dimensions: 12X11
Laundry
- Features: Flooring (Tile)
- Level: Basement
- Area: 70 Square Feet
- Dimensions: 7X10
Living room
- Features: Flooring (Hardwood), Window Treatments (All)
- Level: Main
- Area: 216 Square Feet
- Dimensions: 18X12
Other
- Features: Flooring (Other)
- Level: Basement
- Area: 120 Square Feet
- Dimensions: 12X10
Heating
- Natural Gas, Forced Air
Cooling
- None
Features
- Basement: Partially Finished,Full
Interior area
- Total structure area: 0
- Total interior livable area: 1,028 sqft
Property
Parking
- Total spaces: 2
- Parking features: Off Street, Alley Access, Yes
Accessibility
- Accessibility features: No Disability Access
Features
- Stories: 1.5
Lot
- Size: 3,125 Square Feet
- Dimensions: 25 X 125
Details
- Parcel number: 25091030590000
- Special conditions: None
Construction
Type & style
- Home type: SingleFamily
- Property subtype: Single Family Residence
Materials
- Brick
Condition
- New construction: No
- Year built: 1963
Utilities & green energy
- Sewer: Public Sewer
- Water: Lake Michigan
Community & HOA
HOA
- Services included: None
Location
- Region: Chicago
Financial & listing details
- Price per square foot: $151/sqft
- Tax assessed value: $120,000
- Annual tax amount: $1,487
- Date on market: 9/26/2026
- Ownership: Fee Simple
Estimated market value
$153,500
$146,000 - $161,000
$1,955/mo
Price history
| Date | Event | Price |
|---|---|---|
| 9/26/2026 | Listed for sale | $154,900$151/sqft |
Source: MRED as distributed by MLS GRID #12770418 Report a problem | ||
Public tax history
| Year | Property taxes | Tax assessment |
|---|---|---|
| 2024 | $1,223 -17.8% | $12,000 -7.7% |
| 2023 | $1,487 +5.4% | $13,000 |
| 2022 | $1,412 +106.2% | $13,000 |
| 2021 | $685 -3.1% | $13,000 +14.2% |
| 2020 | $706 +0.3% | $11,382 -9% |
| 2019 | $704 +1.5% | $12,508 |
| 2018 | $694 -6.6% | $12,508 +10.7% |
| 2017 | $742 -36% | $11,303 |
| 2016 | $1,160 +4% | $11,303 |
| 2015 | $1,115 +0.9% | $11,303 +1.2% |
| 2014 | $1,105 -0.3% | $11,168 |
| 2013 | $1,109 +20.7% | $11,168 |
| 2012 | $919 -33% | $11,168 -19.2% |
| 2011 | $1,371 +52.5% | $13,825 |
| 2010 | $899 +6.6% | $13,825 |
| 2009 | $843 -5.9% | $13,825 -2.5% |
| 2008 | $896 +1.9% | $14,181 |
| 2007 | $880 +2.2% | $14,181 |
| 2006 | $861 -22% | $14,181 +37.4% |
| 2005 | $1,104 +1.9% | $10,320 |
| 2004 | $1,083 +4.4% | $10,320 |
| 2003 | $1,037 -5.4% | $10,320 +30.4% |
| 2002 | $1,096 +7.3% | $7,914 |
| 2001 | $1,022 -0.4% | $7,914 |
| 2000 | $1,026 +0.6% | $7,914 +8% |
| 1999 | $1,020 | $7,331 |
Find assessor info on the county website
Monthly payment
Est. payment
Payment breakdown
Explore the cost of this home by adjusting the details. Changes won't be saved.Climate risks
Neighborhood: Longwood Manor
Nearby schools
Similar homes
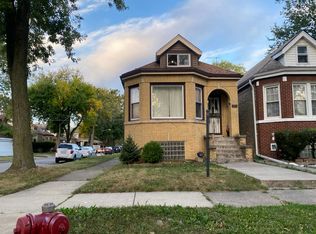
- $--3 bd2 ba1.1k sqft10343 S Vernon Ave, Chicago, IL 60628Auction
 Xome
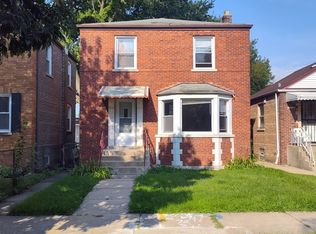
Xome - $--3 bd1 ba1.3k sqft10156 S Princeton Ave, Chicago, IL 60628Auction
 Auction.com 2
 - $144,0003 bd2 ba1.2k sqft10240 S Forest Ave, Chicago, IL 60628New
 MLS ID #12729832, Jason Wilkins, Rose Realty Group. MRED as distributed by MLS GRID
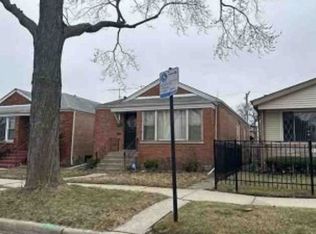
 - $--3 bd1 ba1.1k sqft9310 S Normal Ave, Chicago, IL 60620Auction
 Xome
Xome
