Skip main navigation
Sold for $594,900
  • $594,900

    615 W CHILTON Street, Chandler, AZ 85225

    4beds
    2,186sqft
    Single Family Residence
    Built in 1980
    8,102 Square Feet Lot
    $594,800 Zestimate®
    $272/sqft
    $2,844 Estimated rent

    Home value

    $594,800

    $547,000 - $648,000

    $2,844/mo

    Zestimate® history
    Loading
    Loading...

    Owner options

    List your home for rent

    $2,844/mo

    Rent Zestimate®

    Find your next renter with Zillow Rental Manager. Plus, with online applications, you can quickly screen prospective tenants – for free.

    Learn more

    $2,844/mo

    Rent Zestimate®

    Refinance and save

    $3,391/mo

    Est. payment

    Refinancing to a lower rate could help reduce your monthly payments and save thousands over the life of the loan.

    See today's rates

    $3,391/mo

    Est. payment

    Explore your selling options

    Work with a Zillow partner agent

    Leverage their expertise and Zillow's premium Showcase listings to get your home seen by more buyers.

    Get started

    List with your own agent

    Get your home in front of millions of buyers by listing it on Zillow.

    Learn how to do it

    Sell it yourself

    Take full control of how buyers see your home on Zillow by listing For Sale by Owner (FSBO).

    List your home

    What's special

    Newer pool pumpNewer carpetDouble-pane windows throughoutStorage shedRemodeled hall bathNewer roofs
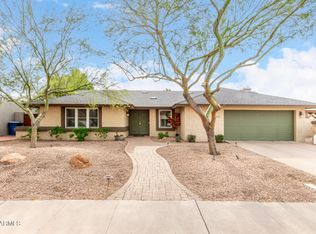
    Meticulously maintained 4-bed, 2-bath home on 2,186 sq ft with NO HOA! This pride-of-ownership gem features newer roofs , newer pool pump , Trane 2-speed A/C, and double-pane windows throughout. Enjoy the sparkling pool with newer Cool Deck, mature landscaping with large trees, and a storage shed. Inside: remodeled hall bath /2024, newer carpet, updated kitchen with stainless appliances, soft water & RO system, tile flooring in kitchen/family/laundry, shutters, blinds, and ceiling fans throughout. Garage includes workbench & metal shelves (convey). 6 exterior hose bibs, sprinklers, drip systems, and low-voltage outdoor lighting. Extended side walls with gates for added privacy. Half mile to Fry's, close to Loop 101 & US-60, near Tumbleweed Park & Downtown Chandler. Move-in ready!

    Zillow last checked:

    Listing updated:

    Listed by:

    Chad Kamp 480-284-6283,

    Exit Realty Coannah

    Bought with:

    Jonathan Greenlee, BR526690000

    Superlative Realty

    Source: ARMLS,MLS#: 6981474MLS Logo

    Facts & features

    Interior

    Bedrooms & bathrooms
    • Bedrooms: 4
    • Bathrooms: 2
    • Full bathrooms: 2
    Bedroom 2
    • Area: 111.67
    • Dimensions: 10.06 x 11.10
    Bedroom 3
    • Area: 110.89
    • Dimensions: 9.99 x 11.10
    Living room
    • Area: 241.82
    • Dimensions: 13.74 x 17.60
    Office
    • Area: 10.23
    • Dimensions: 2.22 x 4.61
    Heating
    • Electric
    Cooling
    • Central Air, Ceiling Fan(s)
    Appliances
    • Included: Water Softener Owned, Reverse Osmosis, Refrigerator, Dishwasher, Disposal
    • Laundry: Inside
    Features
    • Non-laminate Counter, High Speed Internet, Double Vanity, Eat-in Kitchen, Kitchen Island, Pantry, Full Bth Master Bdrm
    • Flooring: Carpet, Tile
    • Windows: Double Pane Windows
    • Has basement: No
    • Number of fireplaces: 1
    • Fireplace features: Family Room
    Interior area
    • Total structure area: 2,186
    • Total interior livable area: 2,186 sqft

    Property

    Parking
    • Total spaces: 4
    • Parking features: Garage Door Opener, Direct Access, Storage
    • Garage spaces: 2
    • Uncovered spaces: 2
    Accessibility
    • Accessibility features: Lever Handles
    Features
    • Stories: 1
    • Patio & porch: Covered, Patio
    • Exterior features: Storage
    • Has private pool: Yes
    • Pool features: Variable Speed Pump, Outdoor Pool, Diving Pool, Fenced
    • Spa features: None
    • Fencing: Block
    Lot
    • Size: 8,102 Square Feet
    • Features: North/South Exposure, Sprinklers In Rear, Sprinklers In Front, Alley, Grass Front, Grass Back, Auto Timer H2O Front, Auto Timer H2O Back
    Details
    • Parcel number: 30288380

    Construction

    Type & style
    • Home type: SingleFamily
    • Architectural style: Ranch
    • Property subtype: Single Family Residence
    Materials
    • Stucco, Painted, Block, Brick
    • Roof: Tile
    Condition
    • Year built: 1980

    Utilities & green energy

    • Electric: 220 Volts in Kitchen
    • Sewer: Public Sewer
    • Water: City Water

    Community & HOA

    Community
    • Subdivision: MISSION VALLEY
    HOA
    • Has HOA: No
    • Services included: No Fees
    Location
    • Region: Chandler

    Financial & listing details

    • Price per square foot: $272/sqft
    • Tax assessed value: $431,800
    • Annual tax amount: $1,986
    • Date on market: 2/7/2026
    • Cumulative days on market: 77 days
    • Listing terms: Cash,FannieMae (HomePath),Conventional,FHA,VA Loan
    • Ownership: Fee Simple
    • Electric utility on property: Yes

    Price history

    DateEventPrice
    4/24/2026Sold$594,900-0.8%$272/sqft
    Source: ARMLS #6981474 Report a problem
    3/11/2026Contingent$599,900$274/sqft
    Source: EXIT Realty broker feed #6981474 Report a problem
    2/8/2026Listed for sale$599,900+2.6%$274/sqft
    Source: ARMLS #6981474 Report a problem
    10/2/2025Listing removed$584,900$268/sqft
    Source: ARMLS #6897605 Report a problem
    8/13/2025Listed for sale$584,900+290.2%$268/sqft
    Source: ARMLS #6897605 Report a problem
    3/29/2000Sold$149,900+15.4%$69/sqft
    Source: ARMLS #1480570 Report a problem
    3/13/1997Sold$129,900+6.9%$59/sqft
    Source: Public Record Report a problem
    9/14/1993Sold$121,500$56/sqft
    Source: Public Record Report a problem

    Public tax history

    YearProperty taxesTax assessment
    2025$1,975 +0.2%$43,180 -7.9%
    2024$1,972 -1.1%$46,860 +121.8%
    2023$1,994 +2.3%$21,126 -31.5%
    2022$1,950 +0.6%$30,820 +6.9%
    2021$1,939 +8.6%$28,830 +10%
    2020$1,786 +3%$26,200 +7.6%
    2019$1,734 $24,350 +8%
    2018$1,734 +4%$22,550 +6.1%
    2017$1,668 +8.6%$21,250 -0.6%
    2016$1,535 -1.1%$21,380 +17.3%
    2015$1,551 $18,230 +16.8%
    2014-- $15,610 +26.1%
    2013-- $12,380 -8.8%
    2012-- $13,580 -11.7%
    2011-- $15,380 -19.9%
    2010-- $19,210 -20%
    2009-- $24,000 -9.6%
    2008-- $26,550 +12.5%
    2007-- $23,600 +47%
    2006-- $16,050
    2005-- $16,050 +7.7%
    2004-- $14,900
    2003-- $14,900 +19.7%
    2002-- $12,450
    Find assessor info on the county website

    Neighborhood: Mission Valley

    Nearby schools

    GreatSchools rating
    Schools provided by the listing agent
    • Elementary: Crismon Elementary School
    • Middle: Summit Academy
    • High: Dobson High School
    • District: Mesa Unified District

    Source: ARMLS. This data may not be complete. We recommend contacting the local school district to confirm school assignments for this home.

    Get a cash offer in 3 minutes
    Find out how much your home could sell for in as little as 3 minutes with a no-obligation cash offer.
    Estimated market value
    $594,800
    Get a cash offer in 3 minutes
    Find out how much your home could sell for in as little as 3 minutes with a no-obligation cash offer.
    Estimated market value
    $594,800