Beautifully updated 6-bedroom, 2-bath brick home offering 2,500 sq. ft. on a 0.29-acre lot with no HOA or CCRs! The renovated kitchen and dining area are perfect for everyday living and entertaining, with kitchen appliances included. The oversized family room features a cozy wood-burning fireplace and provides plenty of gathering space. A massive storage room adds exceptional functionality. Enjoy the spacious backyard with room to entertain, garden, play, or relax, plus a heated shop offering extra space for hobbies, projects, or storage. Move-in ready with abundant updates, generous storage, and room to make lasting memories!
Pending
$450,000
615 W Concord St, Middleton, ID 83644
6beds
2baths
2,432sqft
Single Family Residence
Built in 1970
0.29 Acres Lot
$449,800 Zestimate®
$185/sqft
$-- HOA
What's special
Cozy wood-burning fireplaceBrick homePlenty of gathering spaceGenerous storageKitchen appliances includedRenovated kitchenOversized family room
- 64 days
- 44
- 0
Zillow last checked:
Listing updated:
Listed by:
Kaitlyn Carringer Main:208-733-5600,
Century 21 Gateway
Source: IMLS,MLS#: 98993941
Facts & features
Interior
Bedrooms & bathrooms
- Bedrooms: 6
- Bathrooms: 2
- Main level bathrooms: 1
- Main level bedrooms: 3
Primary bedroom
- Level: Main
Bedroom 2
- Level: Main
Bedroom 3
- Level: Main
Bedroom 4
- Level: Lower
Bedroom 5
- Level: Lower
Family room
- Level: Lower
Heating
- Heated, Forced Air, Natural Gas
Cooling
- Central Air
Appliances
- Included: Electric Water Heater, Dishwasher, Disposal, Microwave, Oven/Range Freestanding, Refrigerator, Washer
Features
- Family Room, Quartz Counters, Number of Baths Main Level: 1, Number of Baths Below Grade: 1, Bonus Room Level: Down
- Flooring: Concrete, Carpet, Vinyl
- Doors: Drivethrough Door(s)
- Basement: Walk-Out Access
- Has fireplace: Yes
- Fireplace features: Wood Burning Stove, Other
Interior area
- Total structure area: 2,432
- Total interior livable area: 2,432 sqft
- Finished area above ground: 1,288
- Finished area below ground: 1,144
Property
Parking
- Total spaces: 1
- Parking features: Detached, RV Access/Parking, Driveway
- Garage spaces: 1
- Has uncovered spaces: Yes
Features
- Levels: Single with Below Grade
- Patio & porch: Covered Patio/Deck
- Fencing: Wood
Lot
- Size: 0.29 Acres
- Features: 10000 SF - .49 AC, Irrigation Available, Sidewalks, Corner Lot, Manual Sprinkler System, Irrigation Sprinkler System
Details
- Additional structures: Shed(s)
- Parcel number: 18137000 0
Construction
Type & style
- Home type: SingleFamily
- Property subtype: Single Family Residence
Materials
- Insulation, Brick, Concrete, Masonry
- Roof: Composition
Condition
- Year built: 1970
Utilities & green energy
- Water: Public
- Utilities for property: Sewer Connected, Electricity Connected, Natural Gas Connected
Green energy
- Indoor air quality: Ventilation
Community & HOA
Community
- Subdivision: Kays
Location
- Region: Middleton
Financial & listing details
- Price per square foot: $185/sqft
- Annual tax amount: $1,414
- Date on market: 7/14/2026
- Listing terms: Cash,Conventional,FHA,USDA Loan,VA Loan
- Ownership: Fee Simple
- Electric utility on property: Yes
- Road surface type: Paved
Estimated market value
$449,800
$427,000 - $472,000
$2,806/mo
Price history
Price history is unavailable.
Public tax history
Tax history is unavailable.
Monthly payment
Est. payment
Payment breakdown
Explore the cost of this home by adjusting the details. Changes won't be saved.Climate risks
Neighborhood: 83644
Nearby schools
Schools provided by the listing agent
- Elementary: Middleton Heights
- Middle: Middleton Jr
- High: Middleton
- District: Middleton School District #134
Source: IMLS. This data may not be complete. We recommend contacting the local school district to confirm school assignments for this home.

Similar homes
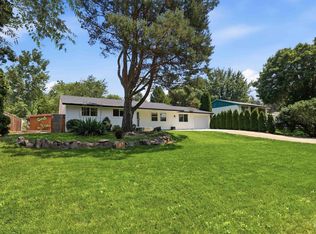
- $449,0003 bd2 ba1.4k sqft23650 Freezeout Rd, Caldwell, ID 83607Active
 MLS ID #98994748, Adam Dangerfield, Homes of Idaho. IMLS
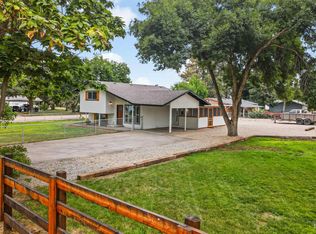
 - $549,9005 bd3 ba3.5k sqft675 Gateway Ave, Middleton, ID 83644Active
 MLS ID #98992010, Lindy Riebe, North End Real Estate, LLC. IMLS
 - $589,9003 bd2 ba1.5k sqft12162 Long St, Middleton, ID 83644Active
 MLS ID #98999150, Zach Chittenden, Boise Premier Real Estate. IMLS
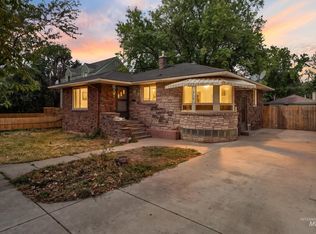
 - $450,0004 bd2 ba1.9k sqft515 18th Ave S, Nampa, ID 83651Active
 MLS ID #99000483, Michelle Penick, Sweet Group Realty. IMLS
