
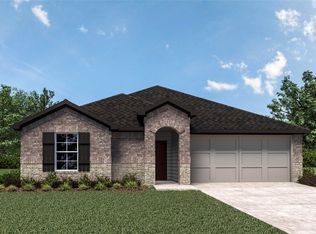
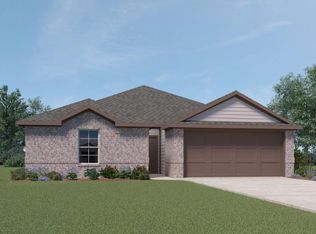
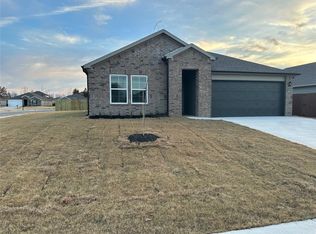
The Bellevue plan is a 3 bedroom, 2 bathroom home featuring 1,412 sq ft. The second and third bedrooms are featured at the front of the house. The foyer leads into the spacious family room connected to the kitchen which features its own breakfast nook!
This property is not currently displayed as for sale or rent on Zillow. This may be different from what's on other websites or public sources.