Skip main navigation
Sold for $263,000
  • $263,000

    615 W End Ave, Lancaster, PA 17602

    4beds
    1,728sqft
    Single Family Residence
    Built in 1924
    2,178 Square Feet Lot
    $267,600 Zestimate®
    $152/sqft
    $2,077 Estimated rent

    Home value

    $267,600

    $254,000 - $281,000

    $2,077/mo

    Zestimate® history
    Loading
    Loading...

    Owner options

    List your home for rent

    $2,077/mo

    Rent Zestimate®

    Find your next renter with Zillow Rental Manager. Plus, with online applications, you can quickly screen prospective tenants – for free.

    Learn more

    $2,077/mo

    Rent Zestimate®

    Refinance and save

    $1,681/mo

    Est. payment

    Refinancing to a lower rate could help reduce your monthly payments and save thousands over the life of the loan.

    See today's rates

    $1,681/mo

    Est. payment

    Explore your selling options

    Work with a Zillow partner agent

    Leverage their expertise and Zillow's premium Showcase listings to get your home seen by more buyers.

    Get started

    List with your own agent

    Get your home in front of millions of buyers by listing it on Zillow.

    Learn how to do it

    Sell it yourself

    Take full control of how buyers see your home on Zillow by listing For Sale by Owner (FSBO).

    List your home

    What's special

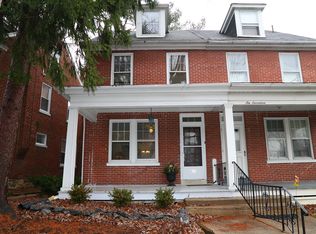
    All brick exteriorLevel fenced rear yardFreshly carpeted second floorWide inviting front porchWood floorsGas forced-air heatVinyl plank floor cover
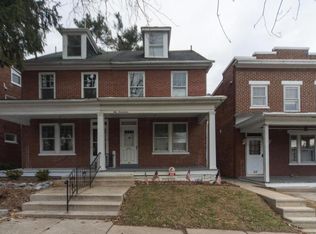
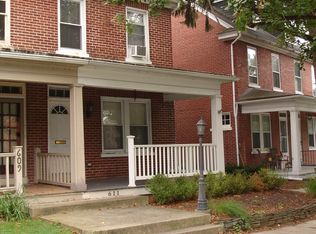
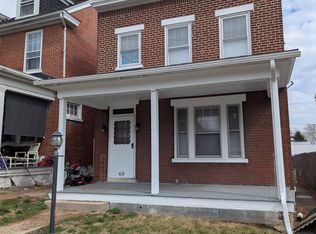
    Welcome to 615 South West End Ave! Constructed in 1924, this semidetached home was built to last with all brick exterior, plaster walls and ceilings, and wood floors. This 2 1/2 story home features a wide inviting front porch, and a rear balcony overlooking the rear yard. The entire interior of the house is freshly painted, and the walls and ceilings are in great shape. The first floor has a living room, dining room, kitchen and half bath, all with vinyl plank floor cover. The kitchen is updated with fresh cabinets, counters and sink, as well as recent appliances. The freshly carpeted second floor features 3 bedrooms and an updated bath. New lighting fixtures/fans are in most of the rooms. The third floor bedroom has a newly refinished wood floor, making the room look comfortable and brand new. Central air condition and gas forced-air heat provide comfort and convenience on all three levels. The heating system was just serviced in December of 2025. The laundry is in the basement, with new GE washer and dryer. Level, fenced rear yard with off-street parking on the back of the lot. It is accessed by an alleyway behind the house, off of Sixth Street. There are three tall pine trees, one in the front yard and two in the rear yard that have been just trimmed. The two trees in the rear appear mature enough to have been planted when the house was first built. Conveniently located within walking distance to elementary and middle schools; the Manor Shopping Center on Millersville Pike; and Downtown Lancaster City. Don't miss this opportunity to own this move-in ready home.

    Zillow last checked:

    Listing updated:

    Listed by:

    Rudy DeLaurentis 717-471-5523,

    Concord House Real Estate

    Bought with:

    Vanessa Zimmerman, RS350802

    Keller Williams Elite

    Source: Bright MLS,MLS#: PALA2081660MLS Logo

    Facts & features

    Interior

    Bedrooms & bathrooms
    • Bedrooms: 4
    • Bathrooms: 2
    • Full bathrooms: 1
    • 1/2 bathrooms: 1
    • Main level bathrooms: 1
    Dining room
    • Level: Main
    Half bath
    • Level: Main
    Kitchen
    • Level: Main
    Living room
    • Level: Main
    Heating
    • Forced Air, Natural Gas
    Cooling
    • Central Air, Electric
    Appliances
    • Included: Refrigerator, Dishwasher, Disposal, Oven/Range - Electric, Washer, Dryer, Water Heater, Electric Water Heater
    • Laundry: In Basement
    Features
    • Formal/Separate Dining Room, Plaster Walls
    • Flooring: Hardwood, Carpet, Laminate
    • Doors: Storm Door(s)
    • Windows: Double Hung
    • Basement: Unfinished,Interior Entry
    • Has fireplace: No
    Interior area
    • Total structure area: 1,728
    • Total interior livable area: 1,728 sqft
    • Finished area above ground: 1,728
    • Finished area below ground: 0

    Property

    Parking
    • Total spaces: 1
    • Parking features: Off Street, On Street
    • Has uncovered spaces: Yes
    Accessibility
    • Accessibility features: None
    Features
    • Levels: Two and One Half
    • Stories: 2
    • Patio & porch: Porch
    • Exterior features: Sidewalks, Balcony
    • Pool features: None
    Lot
    • Size: 2,178 sqft
    • Dimensions: 54' x 117'
    • Features: Rear Yard
    Details
    • Additional structures: Above Grade, Below Grade
    • Parcel number: 3407645300000
    • Zoning: RESIDENTIAL
    • Zoning description: Residential
    • Special conditions: Standard

    Construction

    Type & style
    • Home type: SingleFamily
    • Architectural style: Traditional
    • Property subtype: Single Family Residence
    • Attached to another structure: Yes
    Materials
    • Brick, Masonry
    • Foundation: Brick/Mortar, Stone
    • Roof: Shingle,Composition,Rubber
    Condition
    • Good
    • New construction: No
    • Year built: 1924

    Utilities & green energy

    • Sewer: Public Sewer
    • Water: Public
    • Utilities for property: Cable Available, Natural Gas Available, Sewer Available, Water Available

    Community & neighborhood

    Location
    • Region: Lancaster
    • Subdivision: Lancaster Twp
    • Municipality: LANCASTER TWP

    Other

    Other facts
    • Listing agreement: Exclusive Agency
    • Listing terms: Cash,Conventional
    • Ownership: Fee Simple

    Price history

    DateEventPrice
    2/5/2026Sold$263,000-1.1%$152/sqft
    Source: Bright MLS #PALA2081660 Report a problem
    1/20/2026Pending sale$265,900$154/sqft
    Source: Bright MLS #PALA2081660 Report a problem
    1/16/2026Listed for sale$265,900$154/sqft
    Source: Bright MLS #PALA2081660 Report a problem

    Public tax history

    Tax history is unavailable.

    Neighborhood: West End

    Nearby schools

    GreatSchools rating
    Schools provided by the listing agent
    • Elementary: Buchanan
    • Middle: Wheatland
    • High: Mccaskey East
    • District: School District Of Lancaster

    Source: Bright MLS. This data may not be complete. We recommend contacting the local school district to confirm school assignments for this home.

    Get pre-qualified for a loan
    At Zillow Home Loans, we can pre-qualify you in as little as 5 minutes with no impact to your credit score.

    An equal housing lender. NMLS #10287.

    Sell for more on Zillow
    Get a Zillow Showcase℠ listing at no additional cost and you could sell for .
    $267,600
    2% more
    +$5,352
    With Zillow Showcase(estimated)
    $272,952