Skip main navigation
Sold for $375,000
  • $375,000

    615 W Hancock St Unit 101, Detroit, MI 48201

    2beds
    1,070sqft
    Condominium
    Built in 1914
    -- sqft lot
    $392,500 Zestimate®
    $350/sqft
    $2,226 Estimated rent

    Home value

    $392,500

    $349,000 - $440,000

    $2,226/mo

    Zestimate® history
    Loading
    Loading...

    Owner options

    List your home for rent

    $2,226/mo

    Rent Zestimate®

    Find your next renter with Zillow Rental Manager. Plus, with online applications, you can quickly screen prospective tenants – for free.

    Learn more

    $2,226/mo

    Rent Zestimate®

    Refinance and save

    $2,984/mo

    Est. payment

    Refinancing to a lower rate could help reduce your monthly payments and save thousands over the life of the loan.

    See today's rates

    $2,984/mo

    Est. payment

    Explore your selling options

    Work with a Zillow partner agent

    Leverage their expertise and Zillow's premium Showcase listings to get your home seen by more buyers.

    Get started

    List with your own agent

    Get your home in front of millions of buyers by listing it on Zillow.

    Learn how to do it

    Sell it yourself

    Take full control of how buyers see your home on Zillow by listing For Sale by Owner (FSBO).

    List your home

    What's special

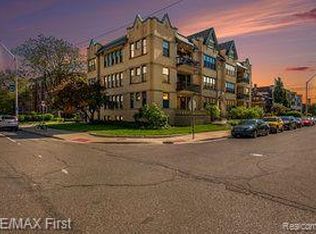
    Fabulous Midtown location, within walking distance to the Wayne State University Campus, Performing Arts Building, boutique markets, coffee shops and Dog Park. Sherbrooke Manor, built in 1913 with many original architectural details that include leaded glass windows, lobby with terrazza floors, marble on the walls and slate stairs. Twelve units renovated to perfection. This unit has refinished hardwood floors from 1913, solid wood doors and leaded glass windows. Enter the Living Room with a fireplace and wall of windows that streams the light in. Dining Room has French Doors leading to a covered patio to enjoy your morning coffee or barbeques later in the day. Also perfect for a raised bed herb or vegetable garden. Kitchen has stainless steel appliances, reverse osmosis faucet and island that opens up the space for entertaining. Combination Laundry with full size washer and dryer, pantry and furnace room has ample space for storage. There is a Primary Suite with walk in closet and Bathroom with soaking tub/shower (remodeled in 2022), additional Bedroom and Hall Bathroom with shower (remodeled in 2022). Reverse Osmosis water filtration system with UV light installed in 2021. Private storage in the basement, gated parking with remote access (1 space), Bicycle storage and Butterfly keyless entry system with camera. TRANSFERRABLE NEZ-H FOR TAX ABATEMENT THROUGH 2030

    Zillow last checked:

    Listing updated:

    Listed by:

    Deborah S Gannes 248-379-3003,

    @properties Christie's Int'l R.E. Birmingham

    Bought with:

    Kelly L Pine, 5301367273

    The Agency Hall & Hunter

    Source: Realcomp II,MLS#: 20240039855MLS Logo

    Facts & features

    Interior

    Bedrooms & bathrooms
    • Bedrooms: 2
    • Bathrooms: 2
    • Full bathrooms: 2
    Primary bedroom
    • Level: Entry
    • Area: 120
    • Dimensions: 12 x 10
    Bedroom
    • Level: Entry
    • Area: 168
    • Dimensions: 14 x 12
    Primary bathroom
    • Level: Entry
    • Area: 32
    • Dimensions: 8 x 4
    Other
    • Level: Entry
    • Area: 48
    • Dimensions: 8 x 6
    Dining room
    • Level: Entry
    • Area: 112
    • Dimensions: 14 x 8
    Kitchen
    • Level: Entry
    • Area: 256
    • Dimensions: 16 x 16
    Laundry
    • Level: Entry
    • Area: 36
    • Dimensions: 6 x 6
    Living room
    • Level: Entry
    • Area: 252
    • Dimensions: 18 x 14
    Heating
    • Forced Air, Natural Gas
    Cooling
    • Central Air
    Appliances
    • Included: Dishwasher, Disposal, Dryer, Free Standing Gas Range, Microwave, Self Cleaning Oven, Stainless Steel Appliances, Washer, Water Purifier Owned
    • Laundry: In Unit
    Features
    • High Speed Internet, Programmable Thermostat
    • Basement: Common,Unfinished
    • Has fireplace: Yes
    • Fireplace features: Living Room, Other Fuels
    Interior area
    • Total interior livable area: 1,070 sqft
    • Finished area above ground: 1,070

    Property

    Parking
    • Parking features: Assigned 1 Space, No Garage
    Features
    • Levels: One
    • Stories: 1
    • Entry location: UpperLevelwSteps
    • Patio & porch: Porch
    • Exterior features: Balcony, Grounds Maintenance, Lighting, Permeable Paving
    • Pool features: None
    • Fencing: Fenced
    Details
    • Parcel number: W27I200124S
    • Special conditions: Short Sale No,Standard
    • Other equipment: Intercom

    Construction

    Type & style
    • Home type: Condo
    • Architectural style: Common Entry Building,Historic,High Rise,Ranch
    • Property subtype: Condominium
    Materials
    • Brick, Stone
    • Foundation: Basement, Poured
    • Roof: Asphalt,Rubber
    Condition
    • New construction: No
    • Year built: 1914
    • Major remodel year: 2022

    Utilities & green energy

    • Sewer: Public Sewer
    • Water: Public
    • Utilities for property: Cable Available

    Community & neighborhood

    Community
    • Community features: Sidewalks
    Location
    • Region: Detroit

    HOA & financial

    HOA
    • Has HOA: Yes
    • HOA fee: $399 monthly
    • Services included: Maintenance Grounds, Maintenance Structure, Pest Control, Sewer, Snow Removal, Trash, Water

    Other

    Other facts
    • Listing agreement: Exclusive Right To Sell
    • Listing terms: Cash,Conventional

    Price history

    DateEventPrice
    4/9/2025Sold$375,000-6.2%$350/sqft
    Source: Realcomp II #20240039855 Report a problem
    3/13/2025Pending sale$399,900$374/sqft
    Source: Realcomp II #20240039855 Report a problem
    6/7/2024Price change$399,900-1.3%$374/sqft
    Source: Realcomp II #20240039855 Report a problem
    11/30/2023Price change$405,000-2.4%$379/sqft
    Source: Realcomp II #20230100678 Report a problem
    6/28/2023Price change$415,000-2.4%$388/sqft
    Source: Realcomp II #20230052118 Report a problem
    6/1/2023Listed for sale$425,000+13.5%$397/sqft
    Source: Realcomp II #20230040746 Report a problem
    5/29/2019Listing removed$374,535$350/sqft
    Source: Friedman Urban LLC #219010735 Report a problem
    2/5/2019Listed for sale$374,535$350/sqft
    Source: Friedman Urban LLC #219010735 Report a problem

    Public tax history

    Tax history is unavailable.

    Neighborhood: Midtown

    Nearby schools

    GreatSchools rating
    Get a cash offer in 3 minutes
    Find out how much your home could sell for in as little as 3 minutes with a no-obligation cash offer.
    Estimated market value
    $392,500
    Get a cash offer in 3 minutes
    Find out how much your home could sell for in as little as 3 minutes with a no-obligation cash offer.
    Estimated market value
    $392,500