Welcome to 615 W. Hillcrest Street — a spacious and versatile home offering exceptional flexibility for multi-generational living or rental potential. Situated on over one-third of an acre, this expansive property combines comfort, functionality, and opportunity in one remarkable package.
Inside, the main level features two primary bedrooms, plus three additional bedrooms—one with its own private entrance—and four full bathrooms. The open-concept living, dining, and kitchen area is massive, creating the perfect setting for entertaining or family gatherings. A large sunroom extends the living space and fills the home with natural light.
Upstairs, you’ll find three more bedrooms, including one with a private exterior entrance via a back stairway, a full bath, and a spacious second living area that’s plumbed for a kitchenette or wet bar—ideal for use as a separate suite or potential rental unit.
Outside, the property offers a large yard, storage shed, and dedicated dog run, providing plenty of room for outdoor living and hobbies. With its unique layout, multiple entrances, and generous square footage, this home offers endless possibilities in a peaceful Keene neighborhood.
Sold
Price Unknown
615 W Hillcrest St, Keene, TX 76059
8beds
4,360sqft
Single Family Residence
Built in 1970
0.35 Acres Lot
$295,400 Zestimate®
$--/sqft
$3,043 Estimated rent
Home value
$295,400
Estimated sales range
Not available
$3,043/mo
Zestimate® history
Owner options
List your home for rent
$3,043/mo
Rent Zestimate®
Find your next renter with Zillow Rental Manager. Plus, with online applications, you can quickly screen prospective tenants – for free.
$3,043/mo
Rent Zestimate®
Refinance and save
Refinancing to a lower rate could help reduce your monthly payments and save thousands over the life of the loan.
Explore your selling options
Work with a Zillow partner agent
Leverage their expertise and Zillow's premium Showcase listings to get your home seen by more buyers.
Get startedList with your own agent
Get your home in front of millions of buyers by listing it on Zillow.
Learn how to do itSell it yourself
Take full control of how buyers see your home on Zillow by listing For Sale by Owner (FSBO).
List your homeWhat's special
Large sunroomNatural lightDedicated dog runLarge yard
Zillow last checked:
Listing updated:
Listed by:
Crystal Solensky 0570376 214-415-4953,
Keller Williams Realty DPR 972-732-6000,
Joseph Solensky 0755267 972-732-6000,
Keller Williams Realty DPR
Bought with:
Tammy Rydell
Buck Realty
Source: NTREIS,MLS#: 21103569
Facts & features
Interior
Bedrooms & bathrooms
- Bedrooms: 8
- Bathrooms: 5
- Full bathrooms: 5
Primary bedroom
- Features: En Suite Bathroom, Walk-In Closet(s)
- Level: First
- Dimensions: 23 x 14
Primary bedroom
- Features: En Suite Bathroom, Walk-In Closet(s)
- Level: First
- Dimensions: 23 x 12
Bedroom
- Level: First
- Dimensions: 15 x 11
Bedroom
- Level: First
- Dimensions: 15 x 11
Bedroom
- Level: First
- Dimensions: 11 x 10
Bedroom
- Level: Second
- Dimensions: 18 x 11
Bedroom
- Level: Second
- Dimensions: 19 x 11
Bedroom
- Level: Second
- Dimensions: 19 x 11
Primary bathroom
- Level: First
- Dimensions: 9 x 8
Primary bathroom
- Level: First
- Dimensions: 9 x 8
Breakfast room nook
- Level: First
- Dimensions: 15 x 13
Dining room
- Level: First
- Dimensions: 35 x 15
Other
- Level: First
- Dimensions: 9 x 7
Other
- Level: First
- Dimensions: 9 x 5
Other
- Level: Second
- Dimensions: 11 x 5
Kitchen
- Level: First
- Dimensions: 22 x 11
Laundry
- Level: First
- Dimensions: 8 x 5
Living room
- Level: First
- Dimensions: 30 x 19
Sunroom
- Level: First
- Dimensions: 35 x 8
Heating
- Central, Electric
Cooling
- Central Air, Ceiling Fan(s), Electric
Appliances
- Included: Double Oven, Dishwasher, Electric Cooktop, Electric Oven, Disposal
- Laundry: Washer Hookup, Dryer Hookup
Features
- High Speed Internet, Kitchen Island, Multiple Master Suites, Pantry, Cable TV, Walk-In Closet(s)
- Flooring: Carpet, Luxury Vinyl Plank, Tile
- Windows: Window Coverings
- Has basement: No
- Has fireplace: No
Interior area
- Total interior livable area: 4,360 sqft
Property
Parking
- Total spaces: 2
- Parking features: Driveway, Garage Faces Front
- Attached garage spaces: 2
- Has uncovered spaces: Yes
Features
- Levels: Two
- Stories: 2
- Exterior features: Private Entrance
- Pool features: None
- Fencing: Wood
Lot
- Size: 0.35 Acres
- Features: Interior Lot
Details
- Additional structures: Shed(s), Storage
- Parcel number: 126363601300
Construction
Type & style
- Home type: SingleFamily
- Architectural style: Traditional,Detached
- Property subtype: Single Family Residence
Materials
- Brick
- Foundation: Slab
- Roof: Composition
Condition
- Year built: 1970
Utilities & green energy
- Sewer: Public Sewer
- Water: Public
- Utilities for property: Electricity Connected, Sewer Available, Separate Meters, Water Available, Cable Available
Community & HOA
Community
- Security: Smoke Detector(s)
- Subdivision: Hillcrest Keene
HOA
- Has HOA: No
Location
- Region: Keene
Financial & listing details
- Tax assessed value: $464,925
- Annual tax amount: $10,973
- Date on market: 11/8/2025
- Cumulative days on market: 49 days
- Listing terms: Cash,Conventional,1031 Exchange,FHA,VA Loan
- Electric utility on property: Yes
Price history
| Date | Event | Price |
|---|---|---|
| 12/23/2025 | Sold | -- |
Source: NTREIS #21103569 Report a problem | ||
| 12/2/2025 | Contingent | $292,500$67/sqft |
Source: NTREIS #21103569 Report a problem | ||
| 11/21/2025 | Listed for sale | $292,500$67/sqft |
Source: NTREIS #21103569 Report a problem | ||
| 11/20/2025 | Contingent | $292,500$67/sqft |
Source: NTREIS #21103569 Report a problem | ||
| 11/8/2025 | Listed for sale | $292,500-12.7%$67/sqft |
Source: NTREIS #21103569 Report a problem | ||
| 10/25/2024 | Listing removed | $2,395-4%$1/sqft |
Source: Zillow Rentals Report a problem | ||
| 10/17/2024 | Price change | $2,495-3.1%$1/sqft |
Source: Zillow Rentals Report a problem | ||
| 10/3/2024 | Price change | $2,575-0.8%$1/sqft |
Source: Zillow Rentals Report a problem | ||
| 8/28/2024 | Price change | $2,595-3.4%$1/sqft |
Source: Zillow Rentals Report a problem | ||
| 7/15/2024 | Price change | $2,685-2.5%$1/sqft |
Source: Zillow Rentals Report a problem | ||
| 6/28/2024 | Price change | $2,755-2.7%$1/sqft |
Source: Zillow Rentals Report a problem | ||
| 6/12/2024 | Price change | $2,830-2.6%$1/sqft |
Source: Zillow Rentals Report a problem | ||
| 5/28/2024 | Price change | $2,905-2.5%$1/sqft |
Source: Zillow Rentals Report a problem | ||
| 5/12/2024 | Price change | $2,980-2.6%$1/sqft |
Source: Zillow Rentals Report a problem | ||
| 4/8/2024 | Price change | $3,060-1.6%$1/sqft |
Source: Zillow Rentals Report a problem | ||
| 3/12/2024 | Listed for rent | $3,110$1/sqft |
Source: Zillow Rentals Report a problem | ||
| 2/19/2024 | Listing removed | -- |
Source: NTREIS #20503211 Report a problem | ||
| 1/25/2024 | Listed for sale | $335,000$77/sqft |
Source: NTREIS #20503211 Report a problem | ||
| 1/17/2024 | Contingent | $335,000$77/sqft |
Source: NTREIS #20503211 Report a problem | ||
| 1/12/2024 | Price change | $335,000-1.4%$77/sqft |
Source: NTREIS #20503211 Report a problem | ||
| 1/2/2024 | Listed for sale | $339,900$78/sqft |
Source: NTREIS #20503211 Report a problem | ||
| 1/1/2024 | Listing removed | -- |
Source: NTREIS #20397120 Report a problem | ||
| 12/27/2023 | Price change | $339,900-1.5%$78/sqft |
Source: NTREIS #20397120 Report a problem | ||
| 12/17/2023 | Price change | $345,000-1.4%$79/sqft |
Source: NTREIS #20397120 Report a problem | ||
| 12/1/2023 | Price change | $350,000-2.8%$80/sqft |
Source: NTREIS #20397120 Report a problem | ||
| 11/18/2023 | Listed for sale | $360,000$83/sqft |
Source: NTREIS #20397120 Report a problem | ||
| 9/30/2021 | Sold | -- |
Source: NTREIS #14633821 Report a problem | ||
| 2/25/2019 | Sold | -- |
Source: Agent Provided Report a problem | ||
| 9/8/2015 | Sold | -- |
Source: Agent Provided Report a problem | ||
Public tax history
| Year | Property taxes | Tax assessment |
|---|---|---|
| 2025 | $10,829 -1.3% | $464,925 |
| 2024 | $10,973 -0.2% | $464,925 |
| 2023 | $10,996 -2.7% | $464,925 +3.6% |
| 2022 | $11,302 +13.6% | $448,814 +13.7% |
| 2021 | $9,945 +6.6% | $394,668 +14.3% |
| 2020 | $9,329 +23.9% | $345,321 +23.9% |
| 2019 | $7,530 +48.2% | $278,715 +58% |
| 2018 | $5,081 +4.3% | $176,403 +5.4% |
| 2017 | $4,871 +0.4% | $167,403 |
| 2016 | $4,850 +62.9% | $167,403 |
| 2015 | $2,977 | $167,403 |
| 2014 | $2,977 | $167,403 |
| 2012 | -- | -- |
| 2011 | -- | -- |
| 2010 | -- | -- |
| 2009 | -- | -- |
| 2008 | -- | -- |
| 2007 | -- | -- |
| 2006 | -- | -- |
| 2005 | -- | -- |
| 2004 | -- | -- |
| 2003 | -- | -- |
| 2002 | -- | -- |
| 2001 | -- | -- |
| 2000 | -- | -- |
Find assessor info on the county website
Neighborhood: 76059
Nearby homes
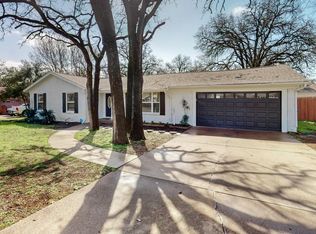
- $--3 bd2 ba1.8k sqft613 W Hillcrest St, Keene, TX 76059Sold
- $326,2003 bd2 ba3k sqft619 W Hillcrest St, Keene, TX 76059Off Market
- $281,4003 bd2 ba1.8k sqft608 Woodlawn Dr, Keene, TX 76059Off Market
- $296,0003 bd2 ba2.3k sqft606 Woodlawn Dr, Keene, TX 76059Off Market
- $257,6003 bd2 ba1.6k sqft616 W Hillcrest St, Keene, TX 76059Off Market
- $217,6003 bd1 ba1.5k sqft610 Woodlawn Dr, Keene, TX 76059Off Market
- $243,5003 bd2 ba1.6k sqft614 W Hillcrest St, Keene, TX 76059Off Market
- $252,8003 bd2 ba1.6k sqft618 W Hillcrest St, Keene, TX 76059Off Market
Nearby schools
GreatSchools rating
- 5/10Keene Summit Leadership AcademyGrades: 3-5Distance: 0.9 mi
- 7/10Keene Junior High SchoolGrades: 6-8Distance: 1.1 mi
- 6/10Keene Wanda R Smith High SchoolGrades: 9-12Distance: 1.2 mi
Schools provided by the listing agent
- Elementary: Keene
- High: Keene
- District: Keene ISD
Source: NTREIS. This data may not be complete. We recommend contacting the local school district to confirm school assignments for this home.
Get a cash offer in 3 minutes
Find out how much your home could sell for in as little as 3 minutes with a no-obligation cash offer.
Estimated market value
$295,400
Get a cash offer in 3 minutes
Find out how much your home could sell for in as little as 3 minutes with a no-obligation cash offer.
Estimated market value
$295,400
- Texas
- Johnson County
- Keene
- 76059
- 615 W Hillcrest St
Nearby cities
Nearby zip codes
Other Keene Topics
