Skip main navigation
Pending
  • $79,900

    615 W Macon St, Decatur, IL 62522

    4beds
    3,712sqft
    : 
    $617/mo
    Get pre-qualified
    Single Family Residence
    Built in 1905
    8,712 Square Feet Lot
    $-- Zestimate®
    $22/sqft
    $-- HOA

    What's special

    Beautifully preserved hardwood floorsOversized garageRemodeled kitchenDedicated workshopSpacious two-story homeStunning custom woodwork
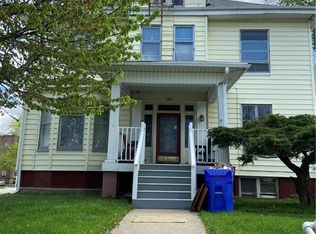
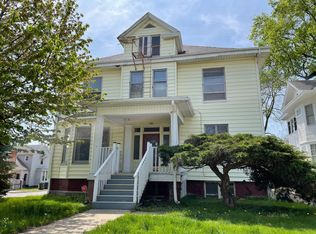
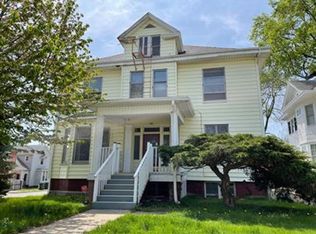
    Welcome to this spacious two-story home on Decatur's desirable west end, where timeless character meets thoughtful updates. The remodeled kitchen blends modern convenience with the home's original charm, while the beautifully preserved hardwood floors throughout the main and upper levels showcase exceptional craftsmanship and have been meticulously maintained. Owned by a skilled craftsman, this home features stunning custom woodwork that reflects a level of quality rarely found today. The oversized garage includes a dedicated workshop, perfect for woodworking, projects, or additional storage, while the full basement provides abundant space for hobbies, a home gym, or future finishing possibilities. The backyard is fenced with a tall privacy fence. If you've been searching for a historic west-end home that has been lovingly maintained and offers both character and functionality, this is one you won't want to miss.
    27 days
    |
    1,795
    |
    147
    |

    Likely to sell faster than

    Zillow last checked:

    Listing updated:

    Listed by:

    Hudson Good 217-972-7628,

    Agency One Insurance & Real Estate,

    Mark Younker 217-972-9700,

    Agency One Insurance & Real Estate

    Source: CIBR,MLS#: 6259571MLS LogoOriginating MLS: Central Illinois Board Of REALTORS

      Facts & features

      Interior

      Bedrooms & bathrooms
      • Bedrooms: 4
      • Bathrooms: 2
      • Full bathrooms: 1
      • 1/2 bathrooms: 1
      Bedroom
      • Description: Flooring: Hardwood
      • Level: Upper
      • Dimensions: 12 x 14
      Bedroom
      • Description: Flooring: Hardwood
      • Level: Upper
      • Dimensions: 11 x 14
      Bedroom
      • Description: Flooring: Hardwood
      • Level: Upper
      • Dimensions: 12 x 15
      Bedroom
      • Description: Flooring: Hardwood
      • Level: Upper
      • Dimensions: 10 x 11
      Dining room
      • Description: Flooring: Hardwood
      • Level: Main
      • Dimensions: 14 x 14
      Other
      • Features: Double Vanity
      • Level: Upper
      • Dimensions: 8 x 10
      Half bath
      • Description: Flooring: Vinyl
      • Level: Main
      • Dimensions: 5 x 5
      Kitchen
      • Description: Flooring: Vinyl
      • Level: Main
      • Dimensions: 12 x 14
      Living room
      • Description: Flooring: Hardwood
      • Level: Main
      • Dimensions: 16 x 26
      Office
      • Description: Flooring: Hardwood
      • Level: Main
      • Dimensions: 10 x 10
      Office
      • Description: Flooring: Hardwood
      • Level: Upper
      • Dimensions: 8 x 10
      Porch
      • Description: Flooring: Wood
      • Level: Upper
      • Dimensions: 13 x 4
      Heating
      • Hot Water
      Cooling
      • Window Unit(s)
      Appliances
      • Included: Freezer, Gas Water Heater, Range
      • Laundry: Main Level
      Features
      • Attic, Breakfast Area
      • Basement: Unfinished,Full
      • Number of fireplaces: 1
      Interior area
      • Total structure area: 3,712
      • Total interior livable area: 3,712 sqft
      • Finished area above ground: 3,712
      • Finished area below ground: 0

      Property

      Parking
      • Total spaces: 3
      • Parking features: Detached, Garage
      • Garage spaces: 3
      Features
      • Levels: Two
      • Stories: 2
      • Exterior features: Fence, Fruit Trees, Workshop
      • Fencing: Yard Fenced
      Lot
      • Size: 8,712 Square Feet
      • Dimensions: 185.4 x 47.6
      Details
      • Parcel number: 041215327017
      • Zoning: RES
      • Special conditions: None

      Construction

      Type & style
      • Home type: SingleFamily
      • Architectural style: Traditional
      • Property subtype: Single Family Residence
      Materials
      • Wood Siding
      • Foundation: Basement
      • Roof: Asphalt
      Condition
      • Year built: 1905

      Utilities & green energy

      • Sewer: Public Sewer
      • Water: Public

      Community & HOA

      Community
      • Security: Closed Circuit Camera(s)
      Location
      • Region: Decatur

      Financial & listing details

      • Price per square foot: $22/sqft
      • Tax assessed value: $25,675
      • Annual tax amount: $155
      • Date on market: 7/3/2026
      • Cumulative days on market: 28 days
      • Road surface type: Concrete

        Estimated market value

        Not available

        Estimated sales range

        Not available

        Not available

        Price history

        DateEventPrice
        7/13/2026Pending sale$79,900$22/sqft
        Source: CIBR #6259571 Report a problem
        7/3/2026Listed for sale$79,900$22/sqft
        Source: CIBR #6259571 Report a problem

        Public tax history

        YearProperty taxesTax assessment
        2024$161 -2.7%$25,675 +3.7%
        2023$165 -2.7%$24,766 +53.2%
        2022$170 -0.6%$16,162 +21.7%
        2021$171 -12.4%$13,279 +3.8%
        2020$195 +10.4%$12,789 +1%
        2019$177 -1.5%$12,662 -0.3%
        2018$179 -5.6%$12,704 -2.6%
        2017$190 -0.9%$13,043 -1%
        2016$192 +3.4%$13,176 +1.8%
        2015$186 -71.6%$12,943 +1%
        2014$653 -6.2%$12,815 -3.6%
        2013$697 -3%$13,296 -3%
        2012$718 $13,707
        2011-- $13,707 -5.4%
        2010-- $14,494
        2009-- $14,494 -35.7%
        2006-- $22,527
        2005-- $22,527
        Find assessor info on the county website

        Monthly payment

        Est. payment

        Payment breakdown

        Explore the cost of this home by adjusting the details. Changes won't be saved.
        All calculations are estimates and provided by Zillow, Inc. for informational purposes only. Actual amounts may vary.
        HOA fees may include property taxes on listings classified as Co-Ops. Contact the listing agent and/or owner for fee details.
        Mortgage interest rates are dependent on a number of factors, including credit score, down payment, and repayment length. Interest rate data provided by Zillow Group Marketplace, Inc. as of 1/1/1970 from various mortgage lenders with which we have lead or other similar arrangements; the Estimated Payment is an average of those rates.
        See how much you could borrow to make a competitive offer.

        Climate risks

        Neighborhood: 62522

        Getting around

        63 / 100
        Somewhat Walkable
        56 / 100
        Bikeable

        Nearby schools

        GreatSchools rating
        Schools provided by the listing agent
        • District: Decatur Dist 61

        Source: CIBR. This data may not be complete. We recommend contacting the local school district to confirm school assignments for this home.

        A local agent can set up tours, give advice and negotiate with sellers.

        A local lender can help you make sure your offer is ready when you are.

        Browse local experts