Skip main navigation
Sold for $300,000
  • $300,000

    615 W Mill St, North Lewisburg, OH 43060

    4beds
    1,740sqft
    Single Family Residence
    Built in 1992
    0.27 Acres Lot
    $301,300 Zestimate®
    $172/sqft
    $2,103 Estimated rent

    Home value

    $301,300

    Estimated sales range

    Not available

    $2,103/mo

    Zestimate® history
    Loading
    Loading...

    Owner options

    List your home for rent

    $2,103/mo

    Rent Zestimate®

    Find your next renter with Zillow Rental Manager. Plus, with online applications, you can quickly screen prospective tenants – for free.

    Learn more

    $2,103/mo

    Rent Zestimate®

    Refinance and save

    $1,908/mo

    Est. payment

    Refinancing to a lower rate could help reduce your monthly payments and save thousands over the life of the loan.

    See today's rates

    $1,908/mo

    Est. payment

    Explore your selling options

    Work with a Zillow partner agent

    Leverage their expertise and Zillow's premium Showcase listings to get your home seen by more buyers.

    Get started

    List with your own agent

    Get your home in front of millions of buyers by listing it on Zillow.

    Learn how to do it

    Sell it yourself

    Take full control of how buyers see your home on Zillow by listing For Sale by Owner (FSBO).

    List your home

    What's special

    Storage shedLarge rear deckFenced brick patio areaSpacious lower-level family room
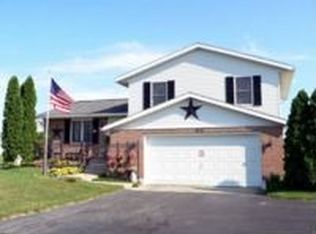
    Welcome home to this VERY WELL MAINTAINED 4 Bedroom, 2 Bathroom Bi-Level offering space, comfort, and convenience! There's truly nothing to do but move in. Enjoy the inviting living room along with a spacious lower-level family room, perfect for entertaining or relaxing. The kitchen appliances, washer, and dryer are all INCLUDED with the sale, making your move even easier. Step outside to the large rear deck overlooking the fenced brick patio area, complete with a storage shed and additional patio space for outdoor enjoyment. Additional features include an attached 2-car garage, security system, and more! Conveniently located only 10 minutes to HONDA or Marysville, 20 minutes to Urbana or Bellefontaine, and just 35 minutes to Dublin and I-270. Don't miss your opportunity to own this move-in ready home!

    Zillow last checked:

    Listing updated:

    Listed by:

    Kristin Freyhof (937)747-2234,

    Champaign Realty

    Bought with:

    Test User 2

    Dayton REALTORS

    Source: DABR MLS,MLS#: 959238MLS LogoOriginating MLS: Dayton Area Board of REALTORS

    Facts & features

    Interior

    Bedrooms & bathrooms
    • Bedrooms: 4
    • Bathrooms: 2
    • Full bathrooms: 2
    Bedroom
    • Level: Main
    • Dimensions: 14 x 11
    Bedroom
    • Level: Main
    • Dimensions: 12 x 11
    Bedroom
    • Level: Main
    • Dimensions: 11 x 11
    Bedroom
    • Level: Lower
    • Dimensions: 11 x 13
    Dining room
    • Level: Main
    • Dimensions: 11 x 12
    Family room
    • Level: Lower
    • Dimensions: 15 x 16
    Kitchen
    • Features: Eat-in Kitchen
    • Level: Main
    • Dimensions: 9 x 11
    Laundry
    • Level: Lower
    • Dimensions: 8 x 4
    Living room
    • Level: Main
    • Dimensions: 11 x 15
    Heating
    • Electric, Heat Pump
    Cooling
    • Heat Pump
    Appliances
    • Included: Dryer, Dishwasher, Microwave, Range, Refrigerator, Washer, Electric Water Heater
    Features
    • High Speed Internet, Walk-In Closet(s)
    • Windows: Insulated Windows, Vinyl
    • Basement: Crawl Space
    Interior area
    • Total structure area: 1,740
    • Total interior livable area: 1,740 sqft

    Property

    Parking
    • Total spaces: 2
    • Parking features: Attached, Garage, Two Car Garage, Garage Door Opener, Storage
    • Attached garage spaces: 2
    Features
    • Levels: Multi/Split
    • Patio & porch: Deck, Patio, Porch
    • Exterior features: Deck, Fence, Porch, Patio, Storage
    • Fencing: Partial
    Lot
    • Size: 0.27 Acres
    • Dimensions: 90 x 130
    Details
    • Additional structures: Shed(s)
    • Parcel number: H282300011103800
    • Zoning: Residential
    • Zoning description: Residential

    Construction

    Type & style
    • Home type: SingleFamily
    • Architectural style: Bi-Level
    • Property subtype: Single Family Residence
    Materials
    • Vinyl Siding
    • Foundation: Slab
    Condition
    • Year built: 1992

    Utilities & green energy

    • Water: Public
    • Utilities for property: Sewer Available, Water Available

    Community & HOA

    Community
    • Security: Surveillance System
    • Subdivision: Castle Ridge Add
    HOA
    • Has HOA: No
    Location
    • Region: North Lewisburg

    Financial & listing details

    • Price per square foot: $172/sqft
    • Date on market: 5/14/2026
    • Listing terms: Conventional,FHA,USDA Loan,VA Loan

    Price history

    DateEventPrice
    6/26/2026Sold$300,000+1.7%$172/sqft
    Source: DABR MLS #959238 Report a problem
    6/25/2026Pending sale$295,000$170/sqft
    Source: Columbus and Central Ohio Regional MLS #226017110 Report a problem
    5/27/2026Contingent$295,000$170/sqft
    Source: Columbus and Central Ohio Regional MLS #226017110 Report a problem
    5/21/2026Listed for sale$295,000$170/sqft
    Source: WRIST #1045668 Report a problem

    Public tax history

    Tax history is unavailable.

    Neighborhood: 43060

    Nearby schools

    GreatSchools rating
    Schools provided by the listing agent
    • District: Triad

    Source: DABR MLS. This data may not be complete. We recommend contacting the local school district to confirm school assignments for this home.

    Get pre-qualified for a loan
    At Zillow Home Loans, we can pre-qualify you in as little as 5 minutes with no impact to your credit score.

    An equal housing lender. NMLS #10287.