Perched in the prestigious Ahwatukee Foothills Club West, this exceptional 3,156 sq. ft. two-story home immediately stands apart with a highly sought-after ground-floor primary suite, along with a newer roof (2021) and two new HVAC units (2021)--major upgrades that offer both comfort and peace of mind. Expansive mountain and open-space views from the front and back further enhance the serene, private setting that defines Arizona living at its finest.
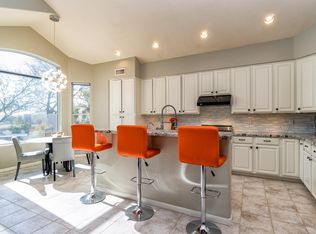
The beautifully remodeled main-level primary suite serves as a true retreat, featuring custom tile work, quartz countertops, crown molding, a built-in closet system, and direct backyard access for seamless indoor-outdoor living. The open-concept kitchen and family room impress with soaring vaulted ceilings, quartz countertops, stainless steel appliances, and premium custom cabinetry with pull-out drawers. Refined finishes--including custom baseboards, crown molding, and Sunburst shutters throughout--elevate the home's elegance, while high ceilings and generously sized bedrooms create a bright, airy ambiance.
Upstairs, a versatile loft overlooking the family room offers flexible space for a home office, media room, or playroom, complete with remote-controlled shades. A second-story deck provides elevated mountain views and a perfect vantage point for Arizona sunsets.
The backyard is designed for both relaxation and entertaining, showcasing a fenced pool, expanded patio, remote-controlled louvered shade system, decorative tile-accent walls, lighting, and a large custom turf area ideal for children or pets. Sidewalks connect the front and back yards, and a Tuff Shed adds convenient storage.
Additional highlights include:
Double-coated roof (2021) with 10-year warranty
Two HVAC units (2021) with extended warranties
Tile and carpet flooring throughout
Wood-burning fireplace
Vaulted ceilings and upper-window sunshades
Laundry room with additional cabinetry and storage
Ideally located with easy access to Loop 202, shopping, dining, healthcare, and the scenic trails of South Mountain Park, this home also offers access to Foothills Club West community amenities, including a park and clubhouse.
Sold for $765,000
$765,000
615 W MOUNTAIN VISTA Drive, Phoenix, AZ 85045
4beds
3,156sqft
Single Family Residence
Built in 1994
9,439 Square Feet Lot
$767,400 Zestimate®
$242/sqft
$3,728 Estimated rent
Home value
$767,400
$706,000 - $836,000
$3,728/mo
Zestimate® history
Owner options
List your home for rent
$3,728/mo
Rent Zestimate®
Find your next renter with Zillow Rental Manager. Plus, with online applications, you can quickly screen prospective tenants – for free.
$3,728/mo
Rent Zestimate®
Refinance and save
$4,723/mo
Est. payment
Refinancing to a lower rate could help reduce your monthly payments and save thousands over the life of the loan.
$4,723/mo
Est. payment
Explore your selling options
Work with a Zillow partner agent
Leverage their expertise and Zillow's premium Showcase listings to get your home seen by more buyers.
Get startedList with your own agent
Get your home in front of millions of buyers by listing it on Zillow.
Learn how to do itSell it yourself
Take full control of how buyers see your home on Zillow by listing For Sale by Owner (FSBO).
List your homeWhat's special
Fenced poolWood-burning fireplaceHigh ceilingsCustom tile workUpper-window sunshadesSunburst shutters throughoutRefined finishes
Zillow last checked:
Listing updated:
Listed by:
Kristy N DeWitz 480-773-4779,
My Home Group Real Estate,
Douglas Hopkins,
My Home Group Real Estate
Bought with:
Somone Wilder, BR674491000
Jason Mitchell Real Estate
Nakia Brazil, SA674358000
Jason Mitchell Real Estate
Source: ARMLS,MLS#: 6989557
Facts & features
Interior
Bedrooms & bathrooms
- Bedrooms: 4
- Bathrooms: 3
- Full bathrooms: 2
- 1/2 bathrooms: 1
Heating
- Natural Gas
Cooling
- Central Air
Appliances
- Included: Built-in Microwave, Dishwasher, Disposal, Gas Range, Gas Oven
- Laundry: Inside
Features
- Quartz Countertops, Double Vanity, Master Downstairs, Eat-in Kitchen, Breakfast Bar, Vaulted Ceiling(s), Kitchen Island, Pantry, Full Bth Master Bdrm, Separate Shwr & Tub
- Flooring: Carpet, Tile
- Has basement: No
- Number of fireplaces: 1
- Fireplace features: Wood Burning
Interior area
- Total structure area: 3,156
- Total interior livable area: 3,156 sqft
Property
Parking
- Total spaces: 3
- Parking features: Garage Door Opener
- Garage spaces: 3
Features
- Stories: 2
- Patio & porch: Covered, Patio
- Exterior features: Balcony
- Has private pool: Yes
- Pool features: Outdoor Pool, Fenced
- Spa features: None
- Fencing: Block,Wrought Iron
- Has view: Yes
- View description: Mountain(s)
Lot
- Size: 9,439 Square Feet
- Features: Desert Back, Desert Front, On Golf Course, Synthetic Grass Back
Details
- Parcel number: 30095226
Construction
Type & style
- Home type: SingleFamily
- Property subtype: Single Family Residence
Materials
- Stucco, Wood Frame, Painted
- Roof: Tile
Condition
- Year built: 1994
Utilities & green energy
- Sewer: Public Sewer
- Water: City Water
Community & HOA
Community
- Features: Golf
- Subdivision: PARCEL 19B AT FOOTHILLS CLUB WEST LOT 1-120 TR A-G
HOA
- Has HOA: Yes
- Services included: Maintenance Grounds
- HOA fee: $306 semi-annually
- HOA name: Foothills Club West
- HOA phone: 602-863-3600
Location
- Region: Phoenix
Financial & listing details
- Price per square foot: $242/sqft
- Tax assessed value: $626,500
- Annual tax amount: $4,735
- Date on market: 3/5/2026
- Cumulative days on market: 12 days
- Listing terms: Cash,Conventional,1031 Exchange,FHA,VA Loan
- Ownership: Fee Simple
Price history
| Date | Event | Price |
|---|---|---|
| 4/30/2026 | Sold | $765,000-4.4%$242/sqft |
Source:  ARMLS #6989557 Report a problem ARMLS #6989557 Report a problem | ||
| 3/17/2026 | Pending sale | $800,000$253/sqft |
Source: ARMLS #6989557 Report a problem | ||
| 3/5/2026 | Listed for sale | $800,000+85%$253/sqft |
Source: ARMLS #6989557 Report a problem | ||
| 4/8/2016 | Sold | $432,500-6%$137/sqft |
Source: ARMLS #5373111 Report a problem | ||
| 4/8/2016 | Pending sale | $460,000$146/sqft |
Source: OpenDoor Homes #5373111 Report a problem | ||
| 4/6/2016 | Listed for sale | $460,000$146/sqft |
Source: OpenDoor Homes #5373111 Report a problem | ||
| 3/25/2016 | Pending sale | $460,000$146/sqft |
Source: OpenDoor Homes #5373111 Report a problem | ||
| 3/3/2016 | Price change | $460,000-1.1%$146/sqft |
Source: OpenDoor Homes #5373111 Report a problem | ||
| 2/6/2016 | Price change | $465,000-1.1%$147/sqft |
Source: OpenDoor Homes #5373111 Report a problem | ||
| 12/14/2015 | Listed for sale | $470,000+3.3%$149/sqft |
Source: Opendoor Homes #5373111 Report a problem | ||
| 11/13/2015 | Sold | $455,000+18858.3%$144/sqft |
Source: Public Record Report a problem | ||
| 4/8/2014 | Listing removed | $2,300$1/sqft |
Source: Keller Williams Realty Sonoran Living #4955321 Report a problem | ||
| 3/2/2014 | Sold | $2,400-99.5%$1/sqft |
Source: ARMLS #4955321 Report a problem | ||
| 12/12/2013 | Price change | $2,300-4.2%$1/sqft |
Source: Keller Williams Realty Sonoran Living #4955321 Report a problem | ||
| 8/23/2013 | Listed for rent | $2,400$1/sqft |
Source: Keller Williams Realty Sonoran Living #4955321 Report a problem | ||
| 7/23/2013 | Listing removed | $480,000$152/sqft |
Source: Keller Williams Realty Sonoran Living #4904299 Report a problem | ||
| 5/9/2013 | Price change | $480,000-3%$152/sqft |
Source: Keller Williams Realty Sonoran Living #4904299 Report a problem | ||
| 3/15/2013 | Listed for sale | $495,000+25.3%$157/sqft |
Source: Keller Williams Realty Sonoran Living #4904299 Report a problem | ||
| 2/18/2004 | Sold | $395,000+29.5%$125/sqft |
Source: Public Record Report a problem | ||
| 10/19/1998 | Sold | $305,000+27.1%$97/sqft |
Source: Public Record Report a problem | ||
| 6/9/1994 | Sold | $239,994$76/sqft |
Source: Public Record Report a problem | ||
Public tax history
| Year | Property taxes | Tax assessment |
|---|---|---|
| 2025 | $4,709 +3.2% | $62,650 -7.9% |
| 2024 | $4,564 +2.3% | $68,020 +48% |
| 2023 | $4,462 +4.5% | $45,974 +1.4% |
| 2022 | $4,268 -4.2% | $45,320 +8.7% |
| 2021 | $4,456 +1.2% | $41,700 +1.3% |
| 2020 | $4,402 -2.1% | $41,170 +3% |
| 2019 | $4,495 | $39,980 -1.6% |
| 2018 | $4,495 +5% | $40,610 -2.2% |
| 2017 | $4,281 +12.1% | $41,530 +3.3% |
| 2016 | $3,818 | $40,200 -1% |
| 2015 | $3,818 | $40,620 +15% |
| 2014 | -- | $35,330 +18% |
| 2013 | -- | $29,930 -0.4% |
| 2012 | -- | $30,050 -12.1% |
| 2011 | -- | $34,200 -11.2% |
| 2010 | -- | $38,520 -16.1% |
| 2009 | -- | $45,900 -11.6% |
| 2008 | -- | $51,950 +3.7% |
| 2007 | -- | $50,100 +60.3% |
| 2006 | -- | $31,250 |
| 2005 | -- | $31,250 +9.3% |
| 2004 | -- | $28,600 |
| 2003 | -- | $28,600 +14.6% |
| 2002 | -- | $24,950 |
Find assessor info on the county website
Neighborhood: Ahwatukee Foothills
Nearby homes
- $648,300-- bd3 ba2k sqft609 W Mountain Vista Dr, Phoenix, AZ 85045Off Market
- $767,8004 bd2 ba2.3k sqft621 W Mountain Vista Dr, Phoenix, AZ 85045Off Market

- $729,6004 bd3 ba2.6k sqft603 W Mountain Vista Dr, Phoenix, AZ 85045Off Market
- $839,4005 bd2 ba3.1k sqft627 W Mountain Vista Dr, Phoenix, AZ 85045Off Market
- $688,6004 bd2 ba2.1k sqft15827 S 6th Dr, Phoenix, AZ 85045Off Market
- $635,0004 bd2 ba2k sqft15656 S 6th Ave, Phoenix, AZ 85045Sold
- $657,3003 bd2 ba2.1k sqft537 W Mountain Vista Dr, Phoenix, AZ 85045Off Market
- $701,7003 bd2 ba2.3k sqft626 W Mountain Vista Dr, Phoenix, AZ 85045Off Market
Nearby schools
GreatSchools rating
- 10/10Kyrene de la Sierra SchoolGrades: PK-5Distance: 1.4 mi
- 8/10Kyrene Altadena Middle SchoolGrades: 4-8Distance: 1.6 mi
- 8/10Desert Vista High SchoolGrades: 9-12Distance: 3.8 mi
Schools provided by the listing agent
- Elementary: Kyrene de la Sierra School
- Middle: Kyrene Altadena Middle School
- High: Desert Vista High School
- District: Kyrene Elementary District
Source: ARMLS. This data may not be complete. We recommend contacting the local school district to confirm school assignments for this home.
Get a cash offer in 3 minutes
Find out how much your home could sell for in as little as 3 minutes with a no-obligation cash offer.
Estimated market value
$767,400
Get a cash offer in 3 minutes
Find out how much your home could sell for in as little as 3 minutes with a no-obligation cash offer.
Estimated market value
$767,400
- Arizona
- Maricopa County
- Phoenix
- 85045
- Ahwatukee Foothills
- 615 W MOUNTAIN VISTA Drive
Nearby cities
Nearby neighborhoods
Nearby zip codes
Other Phoenix Topics
