Beautiful and ready to enjoy the summer! Fronheiser, recently installed this saltwater pool with a stunning stamped concrete decking & live edge. it is surrounded by a back yard oasis. It is a true Staycation. The interior will also impress! Hardwood floors in the LR, DR, KIT & Foyer. Beautiful Granite counters in the kitchen and newer Professional Series high end SS appliances. Really nice size bedrooms & a wide hallway on the 2nd floor. But the Primary Suite is immense. It includes a bath w/ double sinks, whirlpool tub & shower. Also an oversize walk in closet and a large sitting/work-out/office area niche. The basement has been recently finished and includes a half bath and LVP flooring.
Sold for $510,000
$510,000
615 W Pine St, Leesport, PA 19533
4beds
3,440sqft
Single Family Residence
Built in 2009
0.54 Acres Lot
$-- Zestimate®
$148/sqft
$4,156 Estimated rent
Home value
Not available
Estimated sales range
Not available
$4,156/mo
Zestimate® history
Owner options
List your home for rent
$4,156/mo
Rent Zestimate®
Find your next renter with Zillow Rental Manager. Plus, with online applications, you can quickly screen prospective tenants – for free.
$4,156/mo
Rent Zestimate®
Refinance and save
$3,638/mo
Est. payment
Refinancing to a lower rate could help reduce your monthly payments and save thousands over the life of the loan.
$3,638/mo
Est. payment
Explore your selling options
Work with a Zillow partner agent
Leverage their expertise and Zillow's premium Showcase listings to get your home seen by more buyers.
Get startedList with your own agent
Get your home in front of millions of buyers by listing it on Zillow.
Learn how to do itSell it yourself
Take full control of how buyers see your home on Zillow by listing For Sale by Owner (FSBO).
List your homeWhat's special
Zillow last checked:
Listing updated:
Listed by:
Karl Becker 484-256-5882,
Coldwell Banker Realty
Bought with:
Tyler Miller, RS331030
Keller Williams Platinum Realty - Wyomissing
Source: Bright MLS,MLS#: PABK2072094
Facts & features
Interior
Bedrooms & bathrooms
- Bedrooms: 4
- Bathrooms: 4
- Full bathrooms: 2
- 1/2 bathrooms: 2
- Main level bathrooms: 1
Rooms
- Room types: Living Room, Dining Room, Primary Bedroom, Bedroom 2, Bedroom 3, Kitchen, Family Room, Bedroom 1, Laundry, Other, Attic
Primary bedroom
- Level: Upper
- Area: 285 Square Feet
- Dimensions: 15 X 19
Primary bedroom
- Features: Primary Bedroom - Dressing Area, Primary Bedroom - Sitting Area, Walk-In Closet(s)
- Level: Unspecified
Bedroom 1
- Level: Upper
- Area: 144 Square Feet
- Dimensions: 12 X 12
Bedroom 2
- Level: Upper
- Area: 144 Square Feet
- Dimensions: 12 X 12
Bedroom 3
- Level: Upper
- Area: 132 Square Feet
- Dimensions: 11 X 12
Other
- Features: Attic - Access Panel, Attic - Non-Use
- Level: Unspecified
Dining room
- Level: Main
- Area: 143 Square Feet
- Dimensions: 13 X 11
Family room
- Level: Main
- Area: 234 Square Feet
- Dimensions: 13 X 18
Kitchen
- Features: Kitchen - Gas Cooking, Kitchen Island, Pantry, Double Sink
- Level: Main
- Area: 234 Square Feet
- Dimensions: 13 X 18
Laundry
- Level: Main
- Area: 36 Square Feet
- Dimensions: 6 X 6
Living room
- Level: Main
- Area: 169 Square Feet
- Dimensions: 13 X 13
Other
- Description: MBR SITT
- Features: Primary Bedroom - Sitting Area
- Level: Upper
- Area: 60 Square Feet
- Dimensions: 10 X 6
Heating
- Forced Air, Natural Gas
Cooling
- Central Air, Electric
Appliances
- Included: Self Cleaning Oven, Dishwasher, Disposal, Energy Efficient Appliances, Microwave, Oven/Range - Gas, Refrigerator, Stainless Steel Appliance(s), Washer, Dryer, Gas Water Heater
- Laundry: Main Level, Laundry Room
Features
- Primary Bath(s), Kitchen Island, Ceiling Fan(s), Air Filter System, Bathroom - Stall Shower, Dining Area, Bathroom - Tub Shower, Breakfast Area, Pantry
- Flooring: Wood, Vinyl, Tile/Brick
- Windows: Energy Efficient
- Basement: Full
- Has fireplace: No
Interior area
- Total structure area: 3,720
- Total interior livable area: 3,440 sqft
- Finished area above ground: 2,608
- Finished area below ground: 832
Property
Parking
- Total spaces: 5
- Parking features: Inside Entrance, Garage Door Opener, Driveway, Attached, Other
- Attached garage spaces: 2
- Uncovered spaces: 3
- Details: Garage Sqft: 420
Accessibility
- Accessibility features: None
Features
- Levels: Two
- Stories: 2
- Patio & porch: Deck, Roof, Porch, Patio
- Exterior features: Sidewalks, Street Lights
- Has private pool: Yes
- Pool features: Gunite, Heated, Fenced, Filtered, In Ground, Salt Water, Private
- Has spa: Yes
- Spa features: Bath
- Fencing: Aluminum
Lot
- Size: 0.54 Acres
- Features: Irregular Lot, Level, Open Lot, Front Yard, Rear Yard
Details
- Additional structures: Above Grade, Below Grade
- Parcel number: 27449011562444
- Zoning: RESIDENTIAL
- Special conditions: Standard
Construction
Type & style
- Home type: SingleFamily
- Architectural style: Colonial
- Property subtype: Single Family Residence
Materials
- Vinyl Siding, Aluminum Siding
- Foundation: Concrete Perimeter
- Roof: Shingle
Condition
- Excellent
- New construction: No
- Year built: 2009
Details
- Builder name: Forino
Utilities & green energy
- Electric: Underground, 200+ Amp Service, Circuit Breakers
- Sewer: Public Sewer
- Water: Public
Community & HOA
Community
- Subdivision: Stonehedge
HOA
- Has HOA: Yes
- Services included: Common Area Maintenance
- HOA fee: $270 annually
- HOA name: STONEHEDGE FARMS
Location
- Region: Leesport
- Municipality: BERN TWP
Financial & listing details
- Price per square foot: $148/sqft
- Tax assessed value: $210,100
- Annual tax amount: $9,022
- Date on market: 5/21/2026
- Listing agreement: Exclusive Right To Sell
- Listing terms: Conventional,VA Loan,FHA 203(b),USDA Loan,Cash
- Inclusions: All Appliances Incl. Washer & Dryer. Basketball Net At The Pool.
- Exclusions: Basketball Standard At The Driveway & Refrigerator In The Garage.
- Ownership: Fee Simple
Price history
| Date | Event | Price |
|---|---|---|
| 7/13/2026 | Sold | $510,000+4.1%$148/sqft |
Source:  Bright MLS #PABK2072094 Report a problem Bright MLS #PABK2072094 Report a problem | ||
| 5/21/2026 | Pending sale | $489,900+100%$142/sqft |
Source: Bright MLS #PABK2072094 Report a problem | ||
| 7/18/2015 | Listing removed | $244,900$71/sqft |
Source: Coldwell Banker Residential Brokerage - Wyomissing #6529011 Report a problem | ||
| 7/6/2015 | Price change | $244,900-3.9%$71/sqft |
Source: Coldwell Banker Residential Brokerage - Wyomissing #6529011 Report a problem | ||
| 3/5/2015 | Listed for sale | $254,900-4.7%$74/sqft |
Source: Coldwell Banker Residential Brokerage - Wyomissing #6529011 Report a problem | ||
| 3/5/2010 | Sold | $267,601$78/sqft |
Source: Public Record Report a problem | ||
Public tax history
| Year | Property taxes | Tax assessment |
|---|---|---|
| 2025 | $8,865 +7.8% | $210,100 +4% |
| 2024 | $8,226 +2.7% | $202,000 |
| 2023 | $8,012 | $202,000 |
| 2022 | $8,012 | $202,000 |
| 2021 | $8,012 | $202,000 |
| 2020 | $8,012 +2.6% | $202,000 |
| 2019 | $7,810 | $202,000 |
| 2018 | $7,810 +0.7% | $202,000 |
| 2017 | $7,752 +244.8% | $202,000 |
| 2016 | $2,248 | $202,000 |
| 2015 | $2,248 | $202,000 +0.3% |
| 2014 | -- | $201,400 |
| 2013 | -- | $201,400 |
| 2012 | -- | $201,400 |
| 2011 | -- | $201,400 |
Find assessor info on the county website
Neighborhood: 19533
Nearby homes
- $453,3004 bd2 ba2.2k sqft619 W Pine St, Leesport, PA 19533Off Market
- $414,1003 bd2 ba1.6k sqft609 W Pine St, Leesport, PA 19533Off Market

- $404,4003 bd3 ba1.8k sqft621 W Pine St, Leesport, PA 19533Off Market
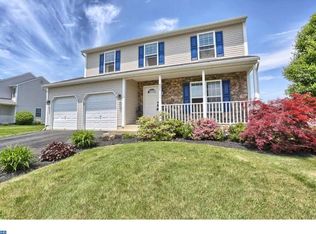
- $437,0004 bd2 ba2.3k sqft623 W Pine St, Leesport, PA 19533Off Market
- $583,5004 bd4 ba4.5k sqft614 W Pine St, Leesport, PA 19533Sold
- $529,9003 bd3 ba3.7k sqft616 W Pine St, Leesport, PA 19533Off Market
- $428,9003 bd3 ba2k sqft612 W Pine St, Leesport, PA 19533Off Market
- $332,0003 bd2 ba1.7k sqft720 Leesport Ave, Leesport, PA 19533Off Market
Nearby schools
GreatSchools rating
- 6/10Schuylkill Valley El SchoolGrades: K-4Distance: 1.4 mi
- 6/10Schuylkill Valley Middle SchoolGrades: 5-8Distance: 1.6 mi
- 5/10Schuylkill Valley High SchoolGrades: 9-12Distance: 1.5 mi
Schools provided by the listing agent
- District: Schuylkill Valley
Source: Bright MLS. This data may not be complete. We recommend contacting the local school district to confirm school assignments for this home.


Get pre-qualified for a loan
At Zillow Home Loans, we can pre-qualify you in as little as 5 minutes with no impact to your credit score.An equal housing lender. NMLS #10287.
- Pennsylvania
- Berks County
- Leesport
- 19533
- 615 W Pine St
Nearby cities
Nearby zip codes
Other Leesport Topics
