Scenically situated along the 10th hole tee of the highly acclaimed Twisted Oaks golf course, this stunning four-bedroom, three-bathroom home- with two Master Suites, offers breathtaking views and the perfect blend of comfort and convenience. The large Primary Suite has tray ceiling with crown molding- leading into your sanctuary bath- with an oversized tile shower and walk in closet for two. The secondary suite/in-law suite includes a beautiful full bath, walk in closet and linen closet. All bedrooms have EXTRA large closets! Bedrooms 3 and 4 share a large full bathroom with double sinks and a linen closet. The kitchen has a large center island and upgraded cabinets. There is a farm sink and breakfast nook, along with stainless steel appliances. This home includes LVP flooring, window treatments with blinds, upgraded lighting, fans, and gutters!
Enjoy incredible sunsets from the covered, screened lanai, complete with a sunshade and ceiling fan to keep you cool as you unwind. The beautifully landscaped yard is equipped with an upgraded irrigation system, including misters for the flowerbeds, ensuring effortless maintenance.
Double doors lead to a serene backyard, for relaxation or entertaining. The home is ideally located near shopping, including Publix, Walmart, Aldi, and Target, as well as a variety of restaurants, with more on the way.
With a lighted community, low HOA fees of just $40 per month, and the added benefit of low taxes and insurance, this property is a rare find in a sought-after location. Short trip to Rainbow River State Park, Homosassa Springs State Park, The 46 mile bike trail, Rainbow Springs, and Crystal River for swimming with the manatee. This is a golf cart friendly community. Experience the perfect combination of luxury and affordability in this golf course retreat.
Sold for $312,990
$312,990
615 W Rexford Dr, Beverly Hills, FL 34465
4beds
2,217sqft
Single Family Residence
Built in 2023
6,534 Square Feet Lot
$296,500 Zestimate®
$141/sqft
$2,346 Estimated rent
Home value
$296,500
$279,000 - $317,000
$2,346/mo
Zestimate® history
Owner options
List your home for rent
$2,346/mo
Rent Zestimate®
Find your next renter with Zillow Rental Manager. Plus, with online applications, you can quickly screen prospective tenants – for free.
$2,346/mo
Rent Zestimate®
Refinance and save
$2,588/mo
Est. payment
Refinancing to a lower rate could help reduce your monthly payments and save thousands over the life of the loan.
$2,588/mo
Est. payment
Explore your selling options
Work with a Zillow partner agent
Leverage their expertise and Zillow's premium Showcase listings to get your home seen by more buyers.
Get startedList with your own agent
Get your home in front of millions of buyers by listing it on Zillow.
Learn how to do itSell it yourself
Take full control of how buyers see your home on Zillow by listing For Sale by Owner (FSBO).
List your homeWhat's special
Zillow last checked:
Listing updated:
Listed by:
Teresa Fowler 954-598-1980,
Robert Slack LLC
Bought with:
Maria Fleming, 649701
REALTRUST REALTY
Source: Realtors Association of Citrus County,MLS#: 842819 Originating MLS: Realtors Association of Citrus County
Originating MLS: Realtors Association of Citrus CountyFacts & features
Interior
Bedrooms & bathrooms
- Bedrooms: 4
- Bathrooms: 3
- Full bathrooms: 3
Primary bedroom
- Description: Tray ceiling
- Features: Ceiling Fan(s), Primary Suite
- Level: Main
- Dimensions: 15.00 x 14.10
Bedroom
- Description: LARGE Walk IN closet
- Features: Walk-In Closet(s)
- Level: Main
- Dimensions: 11.80 x 10.80
Bedroom
- Description: Vaulted ceiling
- Features: Vaulted Ceiling(s), Walk-In Closet(s)
- Level: Main
- Dimensions: 11.80 x 10.60
Dining room
- Description: 10.0 ceiling
- Features: High Ceilings
- Level: Main
- Dimensions: 9.60 x 9.40
Garage
- Description: 8.0 ceiling
- Level: Main
- Dimensions: 18.80 x 20.80
Great room
- Description: 10.0 ceiling
- Features: French Door(s)/Atrium Door(s), High Ceilings
- Level: Main
- Dimensions: 13.10 x 17.90
Other
- Description: LG WIC/FULL BATH
- Features: Walk-In Closet(s)
- Level: Main
- Dimensions: 11.80 x 11.60
Screened porch
- Description: Double doors going to backyard
- Features: French Door(s)/Atrium Door(s)
- Level: Main
- Dimensions: 11.00 x 12.90
Heating
- Heat Pump
Cooling
- Central Air, Electric
Appliances
- Included: Dishwasher, Electric Oven, Electric Range, Disposal, Microwave, Water Heater
- Laundry: Laundry - Living Area
Features
- Attic, Breakfast Bar, Bathtub, Tray Ceiling(s), Dual Sinks, Garden Tub/Roman Tub, High Ceilings, Multiple Primary Suites, Open Floorplan, Pantry, Pull Down Attic Stairs, Separate Shower, Tub Shower, Walk-In Closet(s), Wood Cabinets, Window Treatments, French Door(s)/Atrium Door(s)
- Flooring: Carpet, Luxury Vinyl Plank, Tile
- Doors: French Doors
- Windows: Blinds, Double Pane Windows, Drapes, Thermal Windows
- Attic: Pull Down Stairs
Interior area
- Total structure area: 2,840
- Total interior livable area: 2,217 sqft
Property
Parking
- Total spaces: 2
- Parking features: Attached, Concrete, Driveway, Garage, Garage Door Opener
- Attached garage spaces: 2
- Has uncovered spaces: Yes
Features
- Levels: One
- Stories: 1
- Exterior features: Sprinkler/Irrigation, Landscaping, Lighting, Rain Gutters, Concrete Driveway
- Pool features: None
Lot
- Size: 6,534 Square Feet
- Features: Cleared, On Golf Course
Details
- Parcel number: 3524842
- Zoning: PDR
- Special conditions: Standard,Listed As-Is
Construction
Type & style
- Home type: SingleFamily
- Architectural style: One Story
- Property subtype: Single Family Residence
Materials
- Stucco
- Foundation: Block, Slab
- Roof: Asphalt,Shingle,Ridge Vents
Condition
- New construction: No
- Year built: 2023
Utilities & green energy
- Sewer: Public Sewer
- Water: Public
- Utilities for property: High Speed Internet Available, Underground Utilities
Green energy
- Energy efficient items: Windows
Community & HOA
Community
- Features: Clubhouse, Golf, Putting Green, Shopping, Street Lights
- Security: Smoke Detector(s)
- Subdivision: The Fairways at Twisted Oaks
HOA
- Has HOA: Yes
- Services included: Street Lights
- HOA fee: $475 annually
- HOA name: Fairways@Twisted Oaks Homeowners Assoc.
Location
- Region: Beverly Hills
Financial & listing details
- Price per square foot: $141/sqft
- Tax assessed value: $275,886
- Annual tax amount: $1,777
- Date on market: 3/22/2025
- Cumulative days on market: 109 days
- Listing terms: Cash,Conventional,FHA,VA Loan
- Road surface type: Paved
Price history
| Date | Event | Price |
|---|---|---|
| 4/28/2026 | Listing removed | $1,900$1/sqft |
Source: Realtors Association of Citrus County #853972 Report a problem | ||
| 4/14/2026 | Listed for rent | $1,900+5.6%$1/sqft |
Source: Realtors Association of Citrus County #853972 Report a problem | ||
| 9/21/2025 | Listing removed | $1,800$1/sqft |
Source: Realtors Association of Citrus County #846990 Report a problem | ||
| 9/15/2025 | Price change | $1,800-10%$1/sqft |
Source: Realtors Association of Citrus County #846990 Report a problem | ||
| 9/5/2025 | Price change | $2,000-9.1%$1/sqft |
Source: Realtors Association of Citrus County #846990 Report a problem | ||
| 8/6/2025 | Listed for rent | $2,200$1/sqft |
Source: Realtors Association of Citrus County #846990 Report a problem | ||
| 8/5/2025 | Sold | $312,990$141/sqft |
Source:  Realtors Association of Citrus County #842819 Report a problem Realtors Association of Citrus County #842819 Report a problem | ||
| 7/6/2025 | Pending sale | $312,990$141/sqft |
Source: Realtors Association of Citrus County #842819 Report a problem | ||
| 7/5/2025 | Price change | $312,990-3.6%$141/sqft |
Source: Realtors Association of Citrus County #842819 Report a problem | ||
| 6/30/2025 | Price change | $324,8000%$147/sqft |
Source: Realtors Association of Citrus County #842819 Report a problem | ||
| 6/5/2025 | Price change | $324,900-1.5%$147/sqft |
Source: Realtors Association of Citrus County #842819 Report a problem | ||
| 5/31/2025 | Price change | $330,000+0%$149/sqft |
Source: Realtors Association of Citrus County #842819 Report a problem | ||
| 4/9/2025 | Price change | $329,900-1.5%$149/sqft |
Source: Realtors Association of Citrus County #842819 Report a problem | ||
| 3/22/2025 | Listed for sale | $335,000-1.5%$151/sqft |
Source: Realtors Association of Citrus County #842819 Report a problem | ||
| 7/11/2024 | Listing removed | $340,000$153/sqft |
Source:  Stellar MLS #G5077782 Report a problem Stellar MLS #G5077782 Report a problem | ||
| 3/31/2024 | Listing removed | -- |
Source: Stellar MLS #G5077782 Report a problem | ||
| 3/20/2024 | Price change | $340,000-1.4%$153/sqft |
Source: Realtors Association of Citrus County #830501 Report a problem | ||
| 3/8/2024 | Price change | $345,000-1.4%$156/sqft |
Source: Realtors Association of Citrus County #830501 Report a problem | ||
| 2/24/2024 | Price change | $349,900-2.8%$158/sqft |
Source: Realtors Association of Citrus County #830501 Report a problem | ||
| 2/14/2024 | Price change | $359,900-4%$162/sqft |
Source: Realtors Association of Citrus County #830501 Report a problem | ||
| 1/31/2024 | Listed for sale | $375,000+16.1%$169/sqft |
Source: Realtors Association of Citrus County #830501 Report a problem | ||
| 4/10/2023 | Sold | $322,900-2.2%$146/sqft |
Source: Realtors Association of Citrus County #819628 Report a problem | ||
| 2/26/2023 | Pending sale | $330,100$149/sqft |
Source: Realtors Association of Citrus County #819628 Report a problem | ||
| 2/12/2023 | Price change | $330,100+3.1%$149/sqft |
Source: Realtors Association of Citrus County #819628 Report a problem | ||
| 12/20/2022 | Price change | $320,100-3%$144/sqft |
Source: Realtors Association of Citrus County #819628 Report a problem | ||
| 12/3/2022 | Listed for sale | $330,100$149/sqft |
Source: Realtors Association of Citrus County #819628 Report a problem | ||
Public tax history
| Year | Property taxes | Tax assessment |
|---|---|---|
| 2025 | $1,883 +5.8% | $153,156 +2.9% |
| 2024 | $1,779 +541.5% | $148,840 +762.8% |
| 2023 | $277 +3.5% | $17,250 |
| 2022 | $268 +7.1% | $17,250 |
| 2021 | $250 | $17,250 |
Find assessor info on the county website
Neighborhood: 34465
Nearby homes
- $50-- bd-- ba-- sqft101 W Rexford Dr, Beverly Hills, FL 34465Off Market
- $320,0003 bd2 ba1.8k sqft725 W Rexford Dr, Beverly Hills, FL 34465Sold
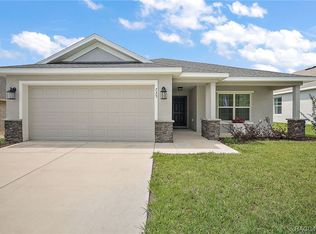
- $292,2503 bd2 ba1.5k sqft353 W Rexford Dr, Beverly Hills, FL 34465Sold

- $278,9004 bd2 ba1.8k sqft534 W Rexford Dr, Beverly Hills, FL 34465Off Market

- $253,2003 bd2 ba1.5k sqft548 W Rexford Dr, Beverly Hills, FL 34465Off Market
- $290,5003 bd2 ba1.4k sqft498 W Rexford Dr, Beverly Hills, FL 34465Sold
- $287,5503 bd2 ba1.5k sqft743 W Rexford Dr, Beverly Hills, FL 34465Sold
- $269,4003 bd2 ba1.9k sqft597 W Rexford Dr, Beverly Hills, FL 34465Off Market
Nearby schools
GreatSchools rating
- 5/10Forest Ridge Elementary SchoolGrades: PK-5Distance: 1.3 mi
- 6/10Citrus Springs Middle SchoolGrades: 6-8Distance: 3.5 mi
- 5/10Lecanto High SchoolGrades: 9-12Distance: 7.6 mi
Schools provided by the listing agent
- Elementary: Central Ridge Elementary
- Middle: Citrus Springs Middle
- High: Lecanto High
Source: Realtors Association of Citrus County. This data may not be complete. We recommend contacting the local school district to confirm school assignments for this home.
Get a cash offer in 3 minutes
Find out how much your home could sell for in as little as 3 minutes with a no-obligation cash offer.
Estimated market value
$296,500
Get a cash offer in 3 minutes
Find out how much your home could sell for in as little as 3 minutes with a no-obligation cash offer.
Estimated market value
$296,500
- Florida
- Citrus County
- Beverly Hills
- 34465
- 615 W Rexford Dr
Nearby cities
Nearby zip codes
Other Beverly Hills Topics
