BEAUTIFUL END UNIT TOWNHOME WITH STUNNING 2 STORY LIVING ROOM WITH GAS FIREPLACE! BRAND NEW AC/HVAC SYSTEM AND NEW STOVE IN KITCHEN! ALL NEW IN THE LAST 5 YEARS, COMPLETELY RENOVATED KITCHEN, WITH WHITE SHAKER STYLE CABINETS, GRANITE COUNTERTOPS, SUBWAY TILE BACKSPLASH, AND STAINLESS STEAL APPLIANCES. HARWOOD FLOORING THROUGHOUT UPSTAIRS AND MOST OF MAIN LEVEL. ENJOY YOUR MORNING COFFEE FROM YOUR PRIVATE OUTDOOR DECK! MASTER BATHROOM COMPLETELY RENOVATED PLUS 2 ADDITIONAL BATHROOMS HAVE BEEN NICELY UPDATED! ROOF ABOUT 6 YEARS OLD, DRIVEWAY ABOUT 4 YEARS, PLUS A FULL UNFINISHED BASEMENT WITH ROUGHED IN PLUMBING WAITING FOR YOUR TOUCH! COME SEE TODAY! WON'T LAST LONG!
Price change
$449,900
615 W Saint Johns Pl, Addison, IL 60101
3beds
1,780sqft
Townhouse, Single Family Residence
Built in 1999
2,340 Square Feet Lot
$-- Zestimate®
$253/sqft
$375/mo HOA
What's special
Gas fireplacePrivate outdoor deckMaster bathroom completely renovatedCompletely renovated kitchenGranite countertopsWhite shaker style cabinetsSubway tile backsplash
- --
- on Zillow |
- 355
- views |
- 10
- saves |
Zillow last checked:
Listing updated:
Listed by:
Gina Sommario 630-361-2213,
Mathisen Realty, Inc.
Source: MRED as distributed by MLS GRID,MLS#: 12697892
Facts & features
Interior
Bedrooms & bathrooms
- Bedrooms: 3
- Bathrooms: 3
- Full bathrooms: 2
- 1/2 bathrooms: 1
Rooms
- Room types: No additional rooms
Primary bedroom
- Features: Flooring (Hardwood), Window Treatments (Blinds), Bathroom (Full)
- Level: Second
- Area: 216 Square Feet
- Dimensions: 18X12
Bedroom 2
- Features: Flooring (Hardwood), Window Treatments (Blinds)
- Level: Second
- Area: 143 Square Feet
- Dimensions: 13X11
Bedroom 3
- Features: Flooring (Hardwood), Window Treatments (Blinds)
- Level: Second
- Area: 130 Square Feet
- Dimensions: 13X10
Dining room
- Features: Flooring (Hardwood), Window Treatments (Blinds, Curtains/Drapes)
- Level: Main
- Area: 110 Square Feet
- Dimensions: 11X10
Kitchen
- Features: Flooring (Hardwood), Window Treatments (Blinds)
- Level: Main
- Area: 162 Square Feet
- Dimensions: 18X9
Laundry
- Features: Flooring (Ceramic Tile)
- Level: Main
- Area: 36 Square Feet
- Dimensions: 6X6
Living room
- Features: Flooring (Carpet), Window Treatments (Blinds)
- Level: Main
- Area: 204 Square Feet
- Dimensions: 17X12
Heating
- Forced Air
Cooling
- Central Air
Features
- Basement: Unfinished,Bath/Stubbed,Full
Interior area
- Total structure area: 0
- Total interior livable area: 1,780 sqft
Property
Parking
- Total spaces: 2
- Parking features: Asphalt, Yes, Attached, Garage
- Attached garage spaces: 2
Accessibility
- Accessibility features: No Disability Access
Lot
- Size: 2,340 Square Feet
- Dimensions: 30X78
Details
- Parcel number: 0329203057
- Special conditions: None
Construction
Type & style
- Home type: Townhouse
- Property subtype: Townhouse, Single Family Residence
Materials
- Aluminum Siding, Brick
Condition
- New construction: No
- Year built: 1999
- Major remodel year: 2020
Utilities & green energy
- Electric: 200+ Amp Service
- Sewer: Public Sewer
- Water: Lake Michigan
Community & HOA
HOA
- Has HOA: Yes
- Services included: Insurance, Exterior Maintenance, Lawn Care, Scavenger, Snow Removal
- HOA fee: $375 monthly
Location
- Region: Addison
Financial & listing details
- Price per square foot: $253/sqft
- Tax assessed value: $95,172
- Annual tax amount: $6,144
- Date on market: 7/9/2026
- Ownership: Fee Simple w/ HO Assn.
Estimated market value
Not available
Estimated sales range
Not available
Not available
Price history
| Date | Event | Price |
|---|---|---|
| 7/1/2025 | Listing removed | $429,900$242/sqft |
Source:  MRED as distributed by MLS GRID #12333555 Report a problem MRED as distributed by MLS GRID #12333555 Report a problem | ||
| 6/13/2025 | Price change | $429,900-2.3%$242/sqft |
Source: MRED as distributed by MLS GRID #12333555 Report a problem | ||
| 5/23/2025 | Price change | $439,900-2.2%$247/sqft |
Source: MRED as distributed by MLS GRID #12333555 Report a problem | ||
| 4/10/2025 | Listed for sale | $449,900$253/sqft |
Source: MRED as distributed by MLS GRID #12333555 Report a problem | ||
| 10/31/2024 | Listing removed | $449,900$253/sqft |
Source: MRED as distributed by MLS GRID #12196642 Report a problem | ||
| 10/25/2024 | Listed for sale | $449,900+80%$253/sqft |
Source: MRED as distributed by MLS GRID #12196642 Report a problem | ||
| 6/28/2019 | Sold | $249,900-2%$140/sqft |
Source: MRED as distributed by MLS GRID #10385975 Report a problem | ||
| 5/25/2019 | Pending sale | $254,900$143/sqft |
Source: Zerillo Realty Inc. #10385975 Report a problem | ||
| 5/20/2019 | Listed for sale | $254,900$143/sqft |
Source: Zerillo Realty Inc. #10385975 Report a problem | ||
| 3/31/2019 | Pending sale | $254,900$143/sqft |
Source: Zerillo Realty Inc. #10385975 Report a problem | ||
| 3/18/2019 | Listed for sale | $254,900+27.5%$143/sqft |
Source: Zerillo Realty Inc. #10385975 Report a problem | ||
| 6/21/2000 | Sold | $200,000$112/sqft |
Source: Public Record Report a problem | ||
Public tax history
| Year | Property taxes | Tax assessment |
|---|---|---|
| 2024 | $6,144 +5% | $95,172 +8.8% |
| 2023 | $5,852 +7.5% | $87,490 +9.5% |
| 2022 | $5,445 +4.5% | $79,930 +4.4% |
| 2021 | $5,211 +2.9% | $76,560 +4.4% |
| 2020 | $5,064 +0.8% | $73,330 +4% |
| 2019 | $5,023 -4.1% | $70,510 |
| 2018 | $5,237 +2.8% | $70,510 +4.6% |
| 2017 | $5,096 +3% | $67,390 +8.3% |
| 2016 | $4,948 +2.8% | $62,220 +8.2% |
| 2015 | $4,812 +10.6% | $57,480 +10% |
| 2014 | $4,352 +2% | $52,260 -2% |
| 2013 | $4,267 +2.4% | $53,320 -6.4% |
| 2012 | $4,165 -5.3% | $56,940 -17.3% |
| 2011 | $4,400 -18.9% | $68,860 -25% |
| 2010 | $5,426 +2% | $91,810 -9.1% |
| 2009 | $5,322 +2.1% | $100,950 |
| 2008 | $5,213 +6.5% | $100,950 +7.6% |
| 2007 | $4,896 -6.9% | $93,820 -6.9% |
| 2006 | $5,258 -2.1% | $100,770 -1% |
| 2005 | $5,372 +5.3% | $101,740 +6.5% |
| 2004 | $5,102 +4.2% | $95,530 +9% |
| 2003 | $4,895 +4.5% | $87,640 +7% |
| 2002 | $4,683 +2.7% | $81,910 +8.1% |
| 2001 | $4,561 +92.6% | $75,760 +105.6% |
| 2000 | $2,368 | $36,854 |
Find assessor info on the county website
Monthly payment
Est. payment
Payment breakdown
Explore the cost of this home by adjusting the details. Changes won't be saved.Climate risks
Neighborhood: 60101
Nearby schools
GreatSchools rating
- 3/10Army Trail Elementary SchoolGrades: K-5Distance: 0.4 mi
- 5/10Indian Trail Jr High SchoolGrades: 6-8Distance: 0.5 mi
- 9/10Addison Trail High SchoolGrades: 9-12Distance: 0.9 mi
Schools provided by the listing agent
- Elementary: Army Trail Elementary School
- Middle: Indian Trail Junior High School
- High: Addison Trail High School
- District: 4
Source: MRED as distributed by MLS GRID. This data may not be complete. We recommend contacting the local school district to confirm school assignments for this home.
- $402,3003 bd3 ba1.8k sqft615 W St Johns Pl #0, Addison, IL 60101Off Market
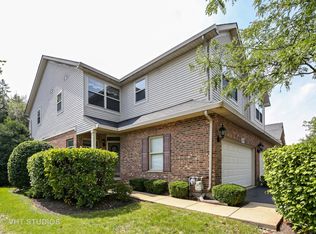
- $397,900-- bd2 ba2k sqft619 W Saint Johns Pl, Addison, IL 60101Off Market
- $418,7003 bd3 ba1.5k sqft623 W Saint Johns Pl, Addison, IL 60101Off Market
- $398,200-- bd2 ba2.2k sqft627 W Saint Johns Pl, Addison, IL 60101Off Market
- $427,7004 bd4 ba2.7k sqft609 W Saint Johns Pl, Addison, IL 60101Off Market
- $414,0003 bd4 ba1.7k sqft605 W Saint Johns Pl, Addison, IL 60101Off Market
- $363,200-- bd1 ba1.2k sqft100 N Mill Rd, Addison, IL 60101Off Market
- $419,5003 bd3 ba2.2k sqft601 W Saint Johns Pl, Addison, IL 60101Off Market
A local agent can set up tours, give advice and negotiate with sellers.
A local lender can help you make sure your offer is ready when you are.
Similar homes
- $410,0003 bd3 ba1.8k sqft2028 Cypress Ct, Glendale Heights, IL 60139New
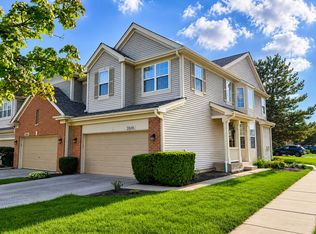 MLS ID #12735284, Pat Murray, ABR,CNC,GRI,SFR, Berkshire Hathaway HomeServices Chicago. MRED as distributed by MLS GRID
 - $425,0003 bd2 ba1.7k sqft618 W Comstock Ave, Elmhurst, IL 60126New
 MLS ID #12737609, Michael Olszewski, Area Wide Realty. MRED as distributed by MLS GRID
 - $329,9002 bd3 ba1.5k sqft405 S Wenbriar Sq, Addison, IL 60101Active
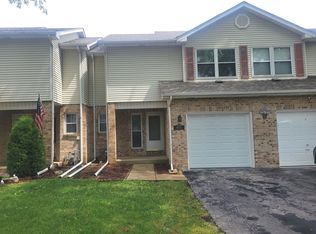 MLS ID #12728869, Robert Gram, Keller Williams Premiere Properties. MRED as distributed by MLS GRID
 - $439,0003 bd3 ba1.4k sqft4N015 Kenwood Ave, West Chicago, IL 60185New
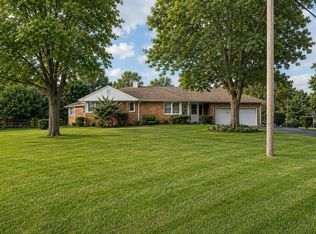 MLS ID #12736109, Jonathan Minerick, Homecoin.com. MRED as distributed by MLS GRID
 - $425,0004 bd2 ba2.2k sqft21W205 Coronet Rd, Lombard, IL 60148ActiveMLS ID #12730574, Shafiah Dunmars, One Stop Real Estate Services. MRED as distributed by MLS GRID
- $309,9002 bd2 ba1.5k sqft217 Lakeshore Ln, Bloomingdale, IL 60108NewMLS ID #12737980, John R Wright, Keller Williams Premiere Properties. MRED as distributed by MLS GRID
- $415,0003 bd2 ba1.5k sqft7728 Dalewood Pkwy, Woodridge, IL 60517NewMLS ID #12737715, Colleen Berg, Berg Properties. MRED as distributed by MLS GRID
- $398,0004 bd2 ba1.3k sqft3005 Lincoln St, Franklin Park, IL 60131NewMLS ID #12738481, Christine Moore, Weichert, Realtors - All Pro. MRED as distributed by MLS GRID
- $424,9004 bd2 ba1.7k sqft228 Harvard Ln, Bloomingdale, IL 60108ActiveMLS ID #12664155, Jorge Romero, Realty One Group Inc.. MRED as distributed by MLS GRID
- $499,9005 bd4 ba2k sqft285 E Montrose Ave, Wood Dale, IL 60191ActiveMLS ID #12733850, Timothy Soltys, Online Brokers Inc.. MRED as distributed by MLS GRID
- $489,0003 bd3 ba2k sqft8348 Adbeth Ave, Woodridge, IL 60517NewMLS ID #12735457, Jennifer Oukrust, Compass. MRED as distributed by MLS GRID
- $419,0003 bd3 ba1.8k sqft168 Holmes Way, Schaumburg, IL 60193ActiveMLS ID #12733940, Adrianne Han, Mega USA Properties, Inc.. MRED as distributed by MLS GRID
- $384,9003 bd3 ba1.6k sqft3989 Blackstone Dr #3989, Aurora, IL 60504Price ChangeMLS ID #12735121, Jing Wang, Wang J Realty LLC. MRED as distributed by MLS GRID
- $424,9003 bd3 ba1.7k sqft425 S Harvey Ave APT E, Oak Park, IL 60302Price ChangeMLS ID #12671323, Agnes Vogt, Keller Williams Infinity. MRED as distributed by MLS GRID
- $309,9002 bd2 ba1.2k sqft332 Essex Ct #4, Wood Dale, IL 60191NewMLS ID #12740052, Robert Obrzut, Realty Champions, Inc.. MRED as distributed by MLS GRID
- $509,0003 bd3 ba1.7k sqft732 Wildflower Cir, Naperville, IL 60540NewMLS ID #12714068, Darren Wang, Concentric Realty, Inc. MRED as distributed by MLS GRID
- $625,0003 bd2 ba2.2k sqft17W163 Oak Ln, Bensenville, IL 60106ActiveMLS ID #12730955, Virginia Fabela, Kettley & Co. Inc. - Aurora. MRED as distributed by MLS GRID
- $429,9003 bd3 ba1.9k sqft616 Claridge Cir, Hoffman Estates, IL 60169ActiveMLS ID #12639538, Renata Kowalska, House Plus Realty. MRED as distributed by MLS GRID
- $339,9993 bd3 ba1.4k sqft811 Shawnee Trl #811, Roselle, IL 60172ActiveMLS ID #12730869, Eddie Quintana-Garcia, Netgar Investments, Inc. MRED as distributed by MLS GRID
- $465,0002 bd3 ba2k sqft38 Neri Dr, Schaumburg, IL 60194Price ChangeMLS ID #12658328, Amy Zhao, HomeSmart Realty Group. MRED as distributed by MLS GRID
