Calling All Ranch Lovers! This 3 bedroom, 2-1/2 bath, 2 car garage, cherished family RANCH with full finished basement is ready for a new owner. You'll feel welcome from the moment you enter this long loved home through the screened cedar front porch into a tiled foyer. Hardwood floors grace much of the main living area extending from the family room & dining room into all of the bedrooms. The large family room boasts the first of two wood burning fireplaces, multiple furniture placement options plus plenty of natural light. The bright eat-in kitchen with pantry features ample space for modern updating with an adjacent oversized dining room that offers great space for any size gathering. Other main floor highlights include 3 generous bedrooms plus both a full and a half bath. Bring your creative ideas to the open full basement that includes a second fireplace, rec & gaming areas, a full bath, separate laundry (washer & dryer included) plus multiple storage rooms. Outside enjoy the tranquil surroundings relaxing in either the front or large back screened-in porches, both providing privacy with views that overlook mature trees. A fenced yard with storage shed, plus an oversized 2-car garage makes this a great place to settle into. NEWS include the roof (2019), water heater (2021) plus newer stainless refrigerator. Conveniently located to near a school plus community retail & amenities. Don't wait on this one and miss your chance to own an affordable ranch! Being sold As-Is.
Closed
$280,000
615 W State St, North Aurora, IL 60542
3beds
1,311sqft
Single Family Residence
Built in 1965
10,454 Square Feet Lot
$396,500 Zestimate®
$214/sqft
$2,704 Estimated rent
Home value
$396,500
$377,000 - $416,000
$2,704/mo
Zestimate® history
Owner options
List your home for rent
$2,704/mo
Rent Zestimate®
Find your next renter with Zillow Rental Manager. Plus, with online applications, you can quickly screen prospective tenants – for free.
$2,704/mo
Rent Zestimate®
Refinance and save
$2,014/mo
Est. payment
Refinancing to a lower rate could help reduce your monthly payments and save thousands over the life of the loan.
$2,014/mo
Est. payment
Explore your selling options
Work with a Zillow partner agent
Leverage their expertise and Zillow's premium Showcase listings to get your home seen by more buyers.
Get startedList with your own agent
Get your home in front of millions of buyers by listing it on Zillow.
Learn how to do itSell it yourself
Take full control of how buyers see your home on Zillow by listing For Sale by Owner (FSBO).
List your homeWhat's special
Fenced yardStorage shedOversized dining roomHardwood floorsGaming areasBright eat-in kitchenNewer stainless refrigerator
Zillow last checked:
Listing updated:
Listed by:
Cathy Peters, ABR 630-677-2406,
RE/MAX All Pro - Sugar Grove
Bought with:
Peggy Blankschein
john greene, Realtor
Source: MRED as distributed by MLS GRID,MLS#: 11872819
Facts & features
Interior
Bedrooms & bathrooms
- Bedrooms: 3
- Bathrooms: 3
- Full bathrooms: 2
- 1/2 bathrooms: 1
Rooms
- Room types: Recreation Room, Storage, Enclosed Porch, Screened Porch, Workshop, Foyer
Primary bedroom
- Features: Flooring (Hardwood)
- Level: Main
- Area: 168 Square Feet
- Dimensions: 14X12
Bedroom 2
- Features: Flooring (Hardwood)
- Level: Main
- Area: 110 Square Feet
- Dimensions: 10X11
Bedroom 3
- Features: Flooring (Hardwood)
- Level: Main
- Area: 140 Square Feet
- Dimensions: 14X10
Dining room
- Features: Flooring (Hardwood)
- Level: Main
- Area: 182 Square Feet
- Dimensions: 14X13
Enclosed porch
- Features: Flooring (Other)
- Level: Main
- Area: 50 Square Feet
- Dimensions: 5X10
Family room
- Features: Flooring (Other)
- Level: Basement
- Area: 416 Square Feet
- Dimensions: 16X26
Foyer
- Features: Flooring (Ceramic Tile)
- Level: Main
- Area: 36 Square Feet
- Dimensions: 4X9
Kitchen
- Features: Kitchen (Eating Area-Breakfast Bar, Pantry-Closet), Flooring (Wood Laminate)
- Level: Main
- Area: 170 Square Feet
- Dimensions: 17X10
Laundry
- Features: Flooring (Other)
- Level: Basement
- Area: 210 Square Feet
- Dimensions: 14X15
Living room
- Features: Flooring (Hardwood)
- Level: Main
- Area: 224 Square Feet
- Dimensions: 16X14
Recreation room
- Features: Flooring (Other)
- Level: Basement
- Area: 364 Square Feet
- Dimensions: 28X13
Screened porch
- Features: Flooring (Other)
- Level: Main
- Area: 180 Square Feet
- Dimensions: 15X12
Storage
- Features: Flooring (Other)
- Level: Basement
- Area: 108 Square Feet
- Dimensions: 12X9
Other
- Features: Flooring (Other)
- Level: Basement
- Area: 156 Square Feet
- Dimensions: 12X13
Heating
- Electric, Baseboard
Cooling
- None
Appliances
- Included: Range, Microwave, Dishwasher, Refrigerator, Washer, Dryer, Disposal, Range Hood
Features
- 1st Floor Bedroom, 1st Floor Full Bath
- Flooring: Hardwood
- Basement: Finished,Full
- Attic: Full
- Number of fireplaces: 2
- Fireplace features: Wood Burning, Living Room, Basement
Interior area
- Total structure area: 0
- Total interior livable area: 1,311 sqft
Property
Parking
- Total spaces: 2
- Parking features: Concrete, Garage Door Opener, On Site, Garage Owned, Attached, Garage
- Attached garage spaces: 2
- Has uncovered spaces: Yes
Accessibility
- Accessibility features: No Disability Access
Features
- Stories: 1
- Patio & porch: Screened, Patio
- Fencing: Fenced
Lot
- Size: 10,454 Square Feet
- Dimensions: 75.01X141.72X75.02X142.51
- Features: Mature Trees
Details
- Additional structures: Shed(s)
- Parcel number: 1505277012
- Special conditions: None
- Other equipment: Ceiling Fan(s)
Construction
Type & style
- Home type: SingleFamily
- Architectural style: Ranch
- Property subtype: Single Family Residence
Materials
- Cedar
- Foundation: Concrete Perimeter
- Roof: Asphalt
Condition
- New construction: No
- Year built: 1965
Details
- Builder model: RANCH
Utilities & green energy
- Electric: Circuit Breakers
- Sewer: Public Sewer
- Water: Public
Community & HOA
Community
- Features: Park, Sidewalks, Street Lights, Street Paved
HOA
- Services included: None
Location
- Region: North Aurora
Financial & listing details
- Price per square foot: $214/sqft
- Tax assessed value: $276,960
- Annual tax amount: $5,384
- Date on market: 8/30/2023
- Listing terms: Conventional
- Ownership: Fee Simple
Price history
| Date | Event | Price |
|---|---|---|
| 10/12/2023 | Sold | $280,000+5.7%$214/sqft |
Source:  MRED as distributed by MLS GRID #11872819 Report a problem MRED as distributed by MLS GRID #11872819 Report a problem | ||
| 9/4/2023 | Contingent | $265,000$202/sqft |
Source: MRED as distributed by MLS GRID #11872819 Report a problem | ||
| 8/30/2023 | Listed for sale | $265,000$202/sqft |
Source: MRED as distributed by MLS GRID #11872819 Report a problem | ||
Public tax history
| Year | Property taxes | Tax assessment |
|---|---|---|
| 2024 | $6,418 +219.5% | $92,320 +11.9% |
| 2023 | $2,008 -62.7% | $82,487 +9.6% |
| 2022 | $5,384 +112.3% | $75,262 +7.4% |
| 2021 | $2,536 -1.9% | $70,070 -2.4% |
| 2020 | $2,584 -4.9% | $71,801 +7.9% |
| 2019 | $2,717 -43.6% | $66,525 +8.4% |
| 2018 | $4,820 +66.7% | $61,360 +9.9% |
| 2017 | $2,892 -42.1% | $55,809 +13.6% |
| 2016 | $4,990 | $49,146 +13.9% |
| 2015 | -- | $43,149 +6.9% |
| 2014 | -- | $40,366 -1.3% |
| 2013 | -- | $40,908 -17.4% |
| 2012 | -- | $49,529 -6.9% |
| 2011 | -- | $53,218 -14% |
| 2010 | -- | $61,891 -9.1% |
| 2009 | -- | $68,101 -1% |
| 2008 | -- | $68,808 -9.3% |
| 2007 | -- | $75,871 +6.6% |
| 2006 | -- | $71,160 +7.6% |
| 2005 | -- | $66,164 +6.7% |
| 2004 | -- | $61,998 +7.3% |
| 2003 | -- | $57,796 +8.2% |
| 2002 | -- | $53,411 +8.6% |
| 2001 | -- | $49,195 +6.6% |
| 2000 | -- | $46,153 |
Find assessor info on the county website
Neighborhood: 60542
Nearby homes
- $403,4003 bd3 ba1.7k sqft617 W State St, North Aurora, IL 60542Off Market
- $327,200-- bd1 ba1.2k sqft613 W State St, North Aurora, IL 60542Off Market
- $339,7003 bd1 ba1.3k sqft616 Oak St, North Aurora, IL 60542Off Market
- $371,1003 bd2 ba1.1k sqft611 W State St, North Aurora, IL 60542Off Market
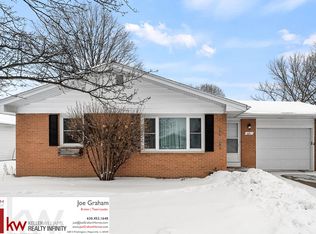
- $337,0003 bd1 ba1.3k sqft1 N Cypress Ln, North Aurora, IL 60542Off Market
- $350,7004 bd2 ba1.2k sqft618 Oak St, North Aurora, IL 60542Off Market
- $315,400-- bd1 ba1.1k sqft614 Oak St, North Aurora, IL 60542Off Market
- $330,1003 bd1 ba1.1k sqft616 W State St, North Aurora, IL 60542Off Market
Nearby schools
GreatSchools rating
- 6/10Goodwin Elementary SchoolGrades: PK-5Distance: 0.1 mi
- 6/10Jewel Middle SchoolGrades: 6-8Distance: 1 mi
- 4/10West Aurora High SchoolGrades: 9-12Distance: 3 mi
Schools provided by the listing agent
- Elementary: Goodwin Elementary School
- Middle: Jewel Middle School
- High: West Aurora High School
- District: 129
Source: MRED as distributed by MLS GRID. This data may not be complete. We recommend contacting the local school district to confirm school assignments for this home.
Get a cash offer in 3 minutes
Find out how much your home could sell for in as little as 3 minutes with a no-obligation cash offer.
Estimated market value
$396,500
Get a cash offer in 3 minutes
Find out how much your home could sell for in as little as 3 minutes with a no-obligation cash offer.
Estimated market value
$396,500
- Illinois
- Kane County
- North Aurora
- 60542
- 615 W State St
Nearby cities
Nearby zip codes
Other North Aurora Topics
