NEW NEW NEW
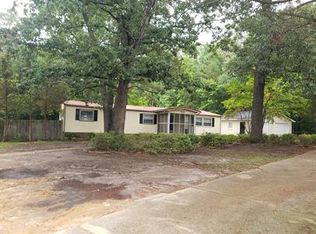
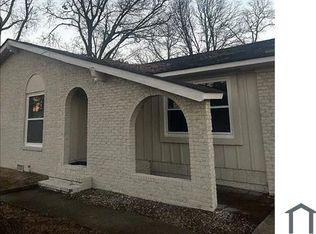
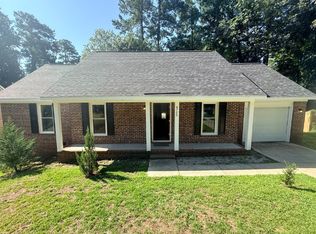
An extensive update/renovation has been completed including: all new plumbing, new windows, HVAC system and pump, flooring, painting, bathrooms, interior doors, back door, garage door, new appliances ensuring peace of mind for years to come. Situated on a peaceful cul-de-sac, this 4-bedroom, 2-bath brick home offers privacy and a friendly neighborhood feel. Upon entry, you'll be greeted by a welcoming foyer leading to a spacious living room anchored by a cozy fireplace, ideal for relaxed gatherings. Adjacent to the living area with a cozy fireplace and the formal dining room flows into a stylish kitchen outfitted with stainless steel appliances and generous countertop space perfect for both casual meals and culinary projects. The Private Master Suite is a sizable primary bedroom featuring an ensuite bathroom, providing comfort and autonomy. There are 3 other bedrooms ensuring plenty of family and guest space.
Enjoy a fully fenced backyard a secure, private setting for pets, playtime, or al fresco dining. With convenience at your doorstep this residence is ideally located near local shops and restaurants in the downtown area. Plus, easy access to I-295 makes commuting or weekend travel seamless.
Security deposit of $2000 required plus $500 for pet, 6 month lease. Tenant responsible for all utilities. Indoor smoking not permitted. Small pets preferred. Washer and Dryer included.
House for rent
Accepts Zillow applications
$1,900/moFees may apply
615 Wallingford Ct, Fayetteville, NC 28314
4beds
1,339sqft
Price may not include required fees and charges. Price shown reflects the lease term provided. Learn more|
Single family residence
Available Fri Aug 21 2026
Cats, dogs OK
Air conditioner, central air
Hookups laundry
Attached garage parking
Central, forced air, heat pump
What's special
Cozy fireplaceGenerous countertop spaceFully fenced backyardPrivate master suitePeaceful cul-de-sacWasher and dryer includedWelcoming foyer
- 28 days |
- -- |
- -- |
Zillow last checked:
Listing updated:
Travel times
Facts & features
Interior
Bedrooms & bathrooms
- Bedrooms: 4
- Bathrooms: 2
- Full bathrooms: 2
Heating
- Central, Forced Air, Heat Pump
Cooling
- Air Conditioner, Central Air
Appliances
- Included: Dishwasher, Freezer, Microwave Oven, Oven, Refrigerator
- Laundry: Hookups
Features
- Flooring: Carpet, Hardwood
Interior area
- Total interior livable area: 1,339 sqft
Property
Parking
- Parking features: Attached, Garage
- Has attached garage: Yes
- Details: Contact manager
Details
- Additional structures: Garage(s)
- Parcel number: 0417045063
Construction
Type & style
- Home type: SingleFamily
- Property subtype: Single Family Residence
Community & HOA
Location
- Region: Fayetteville
Financial & listing details
- Lease term: 6 Month

Nearby apartments for rent

Price history
| Date | Event | Price |
|---|---|---|
| 7/5/2026 | Listed for rent | $1,900$1/sqft |
Source: Zillow Rentals Report a problem | ||
| 12/23/2025 | Sold | $239,900$179/sqft |
Source:  LPRMLS #746878 Report a problem LPRMLS #746878 Report a problem | ||
| 12/3/2025 | Pending sale | $239,900$179/sqft |
Source: LPRMLS #746878 Report a problem | ||
| 8/27/2025 | Price change | $239,900-2.1%$179/sqft |
Source: LPRMLS #746878 Report a problem | ||
| 7/11/2025 | Listed for sale | $245,000+265.7%$183/sqft |
Source: LPRMLS #746878 Report a problem | ||
| 7/12/2010 | Sold | $67,000$50/sqft |
Source: Public Record Report a problem | ||
Neighborhood: Montclair
Nearby schools
GreatSchools rating
- 5/10Montclair ElementaryGrades: PK-5Distance: 0.3 mi
- 6/10Douglas Byrd MiddleGrades: 6-8Distance: 1.6 mi
- 2/10Douglas Byrd HighGrades: 9-12Distance: 1.8 mi