Skip main navigation
Sold for $205,000
  • $205,000

    615 Walnut St, Pocomoke City, MD 21851

    3beds
    1,862sqft
    Single Family Residence
    Built in 1931
    8,287 Square Feet Lot
    $208,200 Zestimate®
    $110/sqft
    $1,978 Estimated rent

    Home value

    $208,200

    $185,000 - $235,000

    $1,978/mo

    Zestimate® history
    Loading
    Loading...

    Owner options

    List your home for rent

    $1,978/mo

    Rent Zestimate®

    Find your next renter with Zillow Rental Manager. Plus, with online applications, you can quickly screen prospective tenants – for free.

    Learn more

    $1,978/mo

    Rent Zestimate®

    Refinance and save

    $1,265/mo

    Est. payment

    Refinancing to a lower rate could help reduce your monthly payments and save thousands over the life of the loan.

    See today's rates

    $1,265/mo

    Est. payment

    Explore your selling options

    Work with a Zillow partner agent

    Leverage their expertise and Zillow's premium Showcase listings to get your home seen by more buyers.

    Get started

    List with your own agent

    Get your home in front of millions of buyers by listing it on Zillow.

    Learn how to do it

    Sell it yourself

    Take full control of how buyers see your home on Zillow by listing For Sale by Owner (FSBO).

    List your home

    What's special

    Retired classic fireplacePrivate rear yardOne-car garageGlass french doorsConvenient laundry roomBeautiful wood floorsBreakfast bar
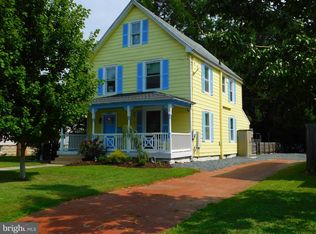
    Step into classic charm in this well-maintained traditional-style home. The inviting front porch greets you as you enter the spacious living room with beautiful wood floors. retired classic fireplace and glass French doors leading to the family room. The family room is complete with a connected full bath, flows seamlessly into the updated kitchen with a breakfast bar and dining area. Dining area has 2nd staircase leading upstairs or back to the front of the house. Upstairs, you'll find three cozy bedrooms, a full bath, and a convenient laundry room. The private rear yard is fully fenced and features a deck, perfect for outdoor entertaining. A good-sized driveway leads to the one-car garage, offering additional parking and storage space. Spring 2025 - new paint on front porch, garage doors and soffit. Several updates including: replacement windows 2013/2014. New furnace 2013. Main water line from street to house replaced 2019. Sewer line in crawlspace 2017. 200 amp circuit breaker panel 2012. Insulation in attic.

    Zillow last checked:

    Listing updated:

    Listed by:

    Rebecca Lewis 443-735-1263,

    Century 21 Harbor Realty

    Bought with:

    Ed Balcerzak JR., RS-0014171

    Berkshire Hathaway HomeServices PenFed Realty-WOC

    Source: Bright MLS,MLS#: MDWO2028902MLS Logo

    Facts & features

    Interior

    Bedrooms & bathrooms
    • Bedrooms: 3
    • Bathrooms: 2
    • Full bathrooms: 2
    • Main level bathrooms: 1
    Dining room
    • Level: Main
    Family room
    • Level: Main
    Kitchen
    • Level: Main
    Living room
    • Level: Main
    Heating
    • Baseboard, Oil
    Cooling
    • Window Unit(s), Electric
    Appliances
    • Included: Microwave, Dishwasher, Dryer, Oven/Range - Electric, Refrigerator, Washer, Water Heater, Electric Water Heater
    Features
    • Additional Stairway, Attic, Bathroom - Stall Shower, Floor Plan - Traditional, Plaster Walls
    • Flooring: Wood, Laminate
    • Doors: Storm Door(s)
    • Windows: Double Pane Windows, Replacement
    • Has basement: No
    • Has fireplace: No
    Interior area
    • Total structure area: 1,862
    • Total interior livable area: 1,862 sqft
    • Finished area above ground: 1,862
    • Finished area below ground: 0

    Property

    Parking
    • Total spaces: 5
    • Parking features: Garage Faces Front, Asphalt, Detached, Driveway
    • Garage spaces: 1
    • Uncovered spaces: 4
    Accessibility
    • Accessibility features: None
    Features
    • Levels: Two
    • Stories: 2
    • Patio & porch: Deck, Porch
    • Exterior features: Sidewalks
    • Pool features: None
    • Fencing: Back Yard
    Lot
    • Size: 8,287 sqft
    • Dimensions: 57.00 x 147.00
    • Features: Middle Of Block
    Details
    • Additional structures: Above Grade, Below Grade
    • Parcel number: 2401022431
    • Zoning: R-3
    • Special conditions: Standard

    Construction

    Type & style
    • Home type: SingleFamily
    • Architectural style: Traditional
    • Property subtype: Single Family Residence
    Materials
    • Stick Built, Aluminum Siding
    • Foundation: Brick/Mortar
    • Roof: Asphalt
    Condition
    • Average
    • New construction: No
    • Year built: 1931

    Utilities & green energy

    • Electric: 200+ Amp Service, Circuit Breakers
    • Sewer: Public Sewer
    • Water: Public
    • Utilities for property: Cable Available, Cable

    Community & neighborhood

    Location
    • Region: Pocomoke City
    • Subdivision: None Available
    • Municipality: Pocomoke City

    Other

    Other facts
    • Listing agreement: Exclusive Right To Sell
    • Ownership: Fee Simple
    • Road surface type: Black Top

    Price history

    DateEventPrice
    8/28/2025Sold$205,000-4.6%$110/sqft
    Source: Bright MLS #MDWO2028902 Report a problem
    7/23/2025Pending sale$214,900$115/sqft
    Source: Bright MLS #MDWO2028902 Report a problem
    6/10/2025Price change$214,900-2.3%$115/sqft
    Source: Bright MLS #MDWO2028902 Report a problem
    5/1/2025Price change$219,900-2.3%$118/sqft
    Source: Bright MLS #MDWO2028902 Report a problem
    3/1/2025Listed for sale$225,000+164.7%$121/sqft
    Source: Bright MLS #MDWO2028902 Report a problem
    3/26/2012Sold$85,000-4.5%$46/sqft
    Source: Public Record Report a problem
    9/27/2011Price change$89,000-2.2%$48/sqft
    Source: Coldwell Banker Eastern Shore Realty #473868 Report a problem
    8/12/2011Listed for sale$91,000$49/sqft
    Source: Coldwell Banker Eastern Shore #473868 Report a problem

    Public tax history

    YearProperty taxesTax assessment
    2025$1,757 -26.9%$151,800 +19.7%
    2024$2,402 +24.6%$126,800 +24.6%
    2023$1,929 +20.3%$101,800 +32.6%
    2022$1,604 +10.2%$76,800
    2021$1,455 $76,800
    2020$1,455 -0.5%$76,800 -0.5%
    2019$1,463 +1.7%$77,200 +1.1%
    2018$1,439 +101.3%$76,333 +1.1%
    2017$715 -42.4%$75,467 +1.2%
    2016$1,242 $74,600
    2015$1,242 $74,600
    2014$1,242 $74,600 -18.8%
    2013-- $91,900
    2012-- $91,900
    2011-- $91,900 -8.5%
    2010-- $100,460 +9.1%
    2009-- $92,106 +10%
    2008-- $83,753 +11.1%
    2007-- $75,400 +11.3%
    2006-- $67,772 +12.7%
    2005-- $60,146 +14.5%
    2004-- $52,520
    2003-- $52,520
    2002-- $52,520 -3.1%
    2001-- $54,190

    Find assessor info on the county website

    Neighborhood: 21851

    Nearby schools

    GreatSchools rating
    Schools provided by the listing agent
    • Elementary: Pocomoke
    • Middle: Pocomoke
    • High: Pocomoke
    • District: Worcester County Public Schools

    Source: Bright MLS. This data may not be complete. We recommend contacting the local school district to confirm school assignments for this home.

    Get a cash offer in 3 minutes
    Find out how much your home could sell for in as little as 3 minutes with a no-obligation cash offer.
    Estimated market value
    $208,200
    Get a cash offer in 3 minutes
    Find out how much your home could sell for in as little as 3 minutes with a no-obligation cash offer.
    Estimated market value
    $208,200