Imagine starting your mornings on a quiet cul-de-sac, spending evenings grilling on the patio beneath the tall pines, and having schools, parks, the YMCA, and Downtown O’Fallon just minutes from your front door. This beautifully maintained 5-bedroom, 3-bath home with a 3-car garage in coveted Cedar Meadows offers the space, setting, and lifestyle that make O’Fallon living so desirable.
Built in 2018 and just 12 minutes from Scott Air Force Base, the home welcomes you with an expansive, light-filled living room centered around a cozy gas fireplace. The open layout flows effortlessly into the spacious kitchen and adjoining dining area and new upgraded backsplash, creating a natural gathering place for everything from busy weekday mornings to holidays with family and friends.
Step outside to the large paved patio and enjoy summer cookouts, evenings under the tall pines, or simply relaxing while overlooking the spacious, fenced backyard. There’s plenty of room to play, entertain, garden, or just enjoy the outdoors.
The main level offers the convenience of everyday living with a generous primary suite featuring a walk-in closet and private bath with dual vanities. Two additional bedrooms and a full hall bath provide plenty of flexibility for family, guests, or a home office.
Downstairs, the finished lower level gives everyone room to spread out with an expansive family room, two additional bedrooms, and a third full bath. Movie nights, game days, overnight guests, teenagers, or extended family all have a space of their own. A large unfinished flex area offers excellent storage today with the potential for a future home bar, gym, workshop, or hobby space.
And the lifestyle extends well beyond the backyard. Walk to highly regarded O’Fallon schools, the YMCA, and nearby parks, then bike into Downtown O’Fallon for the seasonal farmers market, community festivals, local restaurants, shops, and events.
With 5 bedrooms, 3 full baths, a finished basement, 3-car garage, NEW ROOF and NEW INSULATED GARAGE DOORS, cul-de-sac setting, beautiful outdoor space, and easy access to Scott AFB and Downtown O’Fallon, this is more than a home—it’s a place to settle in, spread out, and enjoy everything O’Fallon has to offer.
Coming soon
Listed by: Homes By Janell • Tracey Brown • 312-296-1106
$499,000
615 Wheatfield Rd, O'Fallon, IL 62269
5beds
2,574sqft
Single Family Residence
Built in 2018
0.3 Acres Lot
$-- Zestimate®
$194/sqft
$23/mo HOA
What's special
- 11 hours
- 126
- 8
Zillow last checked:
Listing updated:
Listed by:
Tracey Brown 312-296-1106,
Homes By Janell,
Janell M Schmittling 618-444-6141,
Homes By Janell
Source: MARIS,MLS#: 26058919 Originating MLS: Southwestern Illinois Board of REALTORS
Originating MLS: Southwestern Illinois Board of REALTORSFacts & features
Interior
Bedrooms & bathrooms
- Bedrooms: 5
- Bathrooms: 3
- Full bathrooms: 3
- Main level bathrooms: 2
- Main level bedrooms: 3
Heating
- Forced Air
Cooling
- Central Air
Appliances
- Included: Dishwasher, Disposal, Microwave, Built-In Gas Oven, Refrigerator
Features
- Basement: Full
- Number of fireplaces: 1
- Fireplace features: Family Room
Interior area
- Total structure area: 2,574
- Total interior livable area: 2,574 sqft
- Finished area above ground: 1,674
- Finished area below ground: 900
Property
Parking
- Total spaces: 3
- Parking features: Garage
- Garage spaces: 3
Features
- Levels: One
Lot
- Size: 0.3 Acres
- Features: Back Yard
Details
- Parcel number: 0429.0220008
- Special conditions: Standard
Construction
Type & style
- Home type: SingleFamily
- Architectural style: Ranch
- Property subtype: Single Family Residence
Materials
- Brick, Vinyl Siding
Condition
- Year built: 2018
Utilities & green energy
- Electric: 220 Volts, Ameren
- Sewer: Public Sewer
- Water: Public
- Utilities for property: Cable Available, Electricity Connected, Natural Gas Connected
Community & HOA
Community
- Subdivision: Cedar Meadows 11thadd
HOA
- Has HOA: Yes
- Amenities included: Association Management
- Services included: Management
- HOA fee: $270 annually
- HOA name: Cedar Meadows
Location
- Region: Ofallon
Financial & listing details
- Price per square foot: $194/sqft
- Tax assessed value: $113,841
- Annual tax amount: $8,563
- Date on market: 9/30/2026
- Listing terms: Cash,Conventional,FHA,VA Loan
- Electric utility on property: Yes
Estimated market value
Not available
Estimated sales range
Not available
Not available
Price history
| Date | Event | Price |
|---|---|---|
| 6/3/2024 | Sold | $435,000+6.1%$169/sqft |
Source:  MRED as distributed by MLS GRID #12006997 Report a problem MRED as distributed by MLS GRID #12006997 Report a problem | ||
| 3/20/2024 | Contingent | $409,900$159/sqft |
Source: MRED as distributed by MLS GRID #12006997 Report a problem | ||
| 3/20/2024 | Listed for sale | $409,900$159/sqft |
Source: MRED as distributed by MLS GRID #12006997 Report a problem | ||
| 3/20/2024 | Contingent | $409,900$159/sqft |
Source: MRED as distributed by MLS GRID #12006997 Report a problem | ||
| 3/18/2024 | Listed for sale | $409,900+27.3%$159/sqft |
Source: MRED as distributed by MLS GRID #12006997 Report a problem | ||
| 9/2/2021 | Sold | $322,000-3.9%$125/sqft |
Source: Public Record Report a problem | ||
| 7/1/2021 | Listed for sale | $334,900+22.7%$130/sqft |
Source: Owner Report a problem | ||
| 1/26/2018 | Sold | $273,000-2.5%$106/sqft |
Source:  MARIS #17088300 Report a problem MARIS #17088300 Report a problem | ||
| 12/1/2017 | Pending sale | $279,900$109/sqft |
Source: CR Holland Real Estate #17088300 Report a problem | ||
| 11/24/2017 | Listed for sale | $279,900+833%$109/sqft |
Source: CR Holland Real Estate #17088300 Report a problem | ||
| 10/2/2017 | Sold | $30,000-23.1%$12/sqft |
Source: Public Record Report a problem | ||
| 6/9/2016 | Listing removed | $39,000$15/sqft |
Source: RE/MAX Preferred #4301193 Report a problem | ||
| 2/1/2014 | Listed for sale | $39,000$15/sqft |
Source: RE/MAX PREFERRED #4301193 Report a problem | ||
Public tax history
| Year | Property taxes | Tax assessment |
|---|---|---|
| 2024 | $8,298 +8.4% | $113,841 +12.7% |
| 2023 | $7,655 +5.7% | $101,039 +8.8% |
| 2022 | $7,240 +16.9% | $92,892 +19.1% |
| 2021 | $6,192 +0.7% | $77,988 +2.1% |
| 2020 | $6,149 +2.2% | $76,391 +3.5% |
| 2019 | $6,017 +24.5% | $73,822 +24.9% |
| 2018 | $4,834 +11864.6% | $59,096 +12341.3% |
| 2017 | $40 | $475 +2.4% |
| 2016 | $40 +112.9% | $464 +1.1% |
| 2014 | $19 -44.7% | $459 +1.8% |
| 2013 | $34 | $451 -1.7% |
| 2012 | -- | $459 +4.1% |
| 2011 | -- | $441 -2% |
| 2010 | -- | $450 |
| 2009 | -- | $450 |
| 2008 | -- | $450 +8.4% |
| 2006 | -- | $415 +7% |
| 2005 | $29 +8.5% | $388 +6.9% |
| 2004 | $27 | $363 |
Find assessor info on the county website
Monthly payment
Est. payment
Payment breakdown
Explore the cost of this home by adjusting the details. Changes won't be saved.Climate risks
Neighborhood: 62269
Nearby schools
Schools provided by the listing agent
- Elementary: Ofallon Dist 90
- Middle: Ofallon Dist 90
- High: Ofallon
Source: MARIS. This data may not be complete. We recommend contacting the local school district to confirm school assignments for this home.
Similar homes
- $499,9005 bd5 ba3.8k sqft707 Wheatfield Rd, O'Fallon, IL 62269For Sale

 MLS ID #26049662, Rachel Grimm, Homes By Janell. MARIS
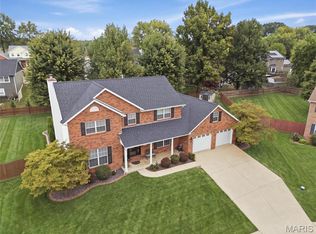
 - $460,0004 bd4 ba3.3k sqft1592 Turn Creek Ct, O Fallon, IL 62269For Sale
 MLS ID #26057093, Jane A Stone, Keller Williams Pinnacle. MARIS
 - $530,0004 bd3 ba3.1k sqft1026 Shadow Ridge Xing, O'Fallon, IL 62269For Sale
 MLS ID #26058999, Kenbra Knight, RE/MAX Alliance. MARIS
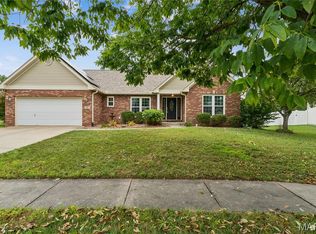
 - $399,9005 bd3 ba2.5k sqft964 Prairie Xing, O'Fallon, IL 62269For Sale
 MLS ID #26055814, Lance Merrick, Real Broker LLC. MARIS
 - $425,0004 bd4 ba3.8k sqft1245 Tanglewood Trce, O Fallon, IL 62269For SaleMLS ID #26060517, Jennifer Bortz, Judy Dempcy Homes Powered by KW Pinnacle. MARIS
- $345,0005 bd3 ba2.2k sqft513 Emily Dr, O Fallon, IL 62269For SaleMLS ID #26031327, Ben Norrenberns, Judy Dempcy Homes Powered by KW Pinnacle. MARIS
- $519,9004 bd3 ba2.7k sqft1232 Ole Town Brg, Ofallon, IL 62269New ConstructionMLS ID #26040331, Rob L Cole, Judy Dempcy Homes Powered by KW Pinnacle. MARIS
- $385,0004 bd3 ba2.6k sqft810 Meadowlark Dr, O'Fallon, IL 62269For SaleMLS ID #26049726, Lisa C Diserens, Re/Max Signature Properties. MARIS
- $540,0005 bd5 ba3.6k sqft432 Marbleton Cir, O Fallon, IL 62269For SaleMLS ID #26038441, John D Grissom, Berkshire Hathaway HomeServices Select Properties. MARIS
- $539,9004 bd3 ba3.3k sqft1321 Bossler Ln, O Fallon, IL 62269For SaleMLS ID #26023010, Sarah Speakes, Coldwell Banker Brown Realtors. MARIS
- $448,0004 bd3 ba2.4k sqft513 Frost Ct, O'Fallon, IL 62269For SaleMLS ID #26056976, Sarah Speakes, Coldwell Banker Brown Realtors. MARIS
- $510,0005 bd4 ba2.9k sqft849 Calista Ridge Dr, Shiloh, IL 62221New ConstructionMLS ID #26062081, Jessica Gratzl, Keller Williams Pinnacle. MARIS
- $400,0004 bd3 ba2.7k sqft1117 Woodleaf Dr, O Fallon, IL 62269For SaleMLS ID #26040356, Stephen A Ellerbrake, Keller Williams Pinnacle. MARIS
- $455,0005 bd4 ba3.1k sqft683 Willowbrook Way, O Fallon, IL 62269For SaleMLS ID #26046087, Rob L Cole, Judy Dempcy Homes Powered by KW Pinnacle. MARIS
- $488,0005 bd3 ba2.6k sqft1227 Ole Town Bridge Dr #O, O'Fallon, IL 62269New ConstructionMLS ID #26055289, Megan A Schobert, Keller Williams Pinnacle. MARIS
- $449,0005 bd4 ba2.7k sqft752 Bassett St, O'Fallon, IL 62269For SaleMLS ID #26050058, Sarah Speakes, Coldwell Banker Brown Realtors. MARIS
- $600,0004 bd3 ba2.9k sqft3717 Golfview Cir, Shiloh, IL 62221For SaleMLS ID #26062672, Carson R Klein, Real Broker, LLC. MARIS
- $479,0005 bd4 ba3.1k sqft612 Monarch Dr, O'Fallon, IL 62269For SaleMLS ID #26048490, Kevin L Barnett, Redfin Corporation. MARIS
