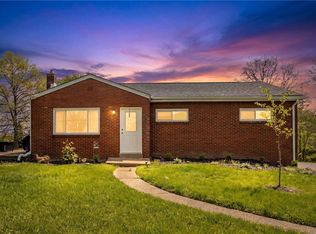
Your new home is located at 615 Whistler Drive in Rochester Township! Offering a fully equipped kitchen, 3 bedrooms, 1.5 bathrooms, full basement, pool and huge backyard! Upon entering this split entry home the high beamed ceilings and cool tone flooring compliment each other perfectly. Through the dining room you can access the backyard and pool which makes entertaining a breeze! The kitchen is off of the living room and dining room. The 3 main bedrooms and bathroom complete the upper level. The basement provides additional rooms, storage and a 1 car integral garage. To protect your investment and provide peace of mind, a 1 year American Preferred Home Warranty has been included.
Under contract
$249,900
615 Whistler Dr, Rochester, PA 15074
3beds
1,165sqft
Single Family Residence
Built in 1971
0.5 Acres Lot
$245,400 Zestimate®
$215/sqft
$-- HOA
What's special
Full basementHuge backyardFully equipped kitchenHigh beamed ceilingsCool tone flooring
- 58 days
- 119
- 3
Likely to sell faster than
Zillow last checked:
Listing updated:
Listed by:
Jacqueline Cooper 724-933-8500,
KELLER WILLIAMS STEEL CITY 724-933-8500
Source: WPMLS,MLS#: 1765399 Originating MLS: West Penn Multi-List
Originating MLS: West Penn Multi-ListFacts & features
Interior
Bedrooms & bathrooms
- Bedrooms: 3
- Bathrooms: 2
- Full bathrooms: 1
- 1/2 bathrooms: 1
Primary bedroom
- Level: Main
- Dimensions: 12x12
Bedroom 2
- Level: Main
- Dimensions: 10x12
Bedroom 3
- Level: Main
- Dimensions: 10x10
Bonus room
- Level: Basement
- Dimensions: 12x12
Dining room
- Level: Main
- Dimensions: 12x12
Game room
- Level: Basement
- Dimensions: 12x18
Kitchen
- Level: Main
- Dimensions: 12x12
Laundry
- Level: Basement
- Dimensions: 10x8
Living room
- Level: Main
- Dimensions: 15x15
Heating
- Forced Air, Gas
Cooling
- Central Air
Appliances
- Included: Some Gas Appliances, Microwave, Refrigerator, Stove
Features
- Flooring: Laminate
- Windows: Multi Pane, Screens
- Basement: Full,Walk-Out Access
Interior area
- Total structure area: 1,165
- Total interior livable area: 1,165 sqft
Video & virtual tour
Property
Features
- Levels: Multi/Split
- Stories: 2
- Pool features: Pool
Lot
- Size: 0.5 Acres
- Dimensions: 101 x x 204 x 11 x 206
Details
- Parcel number: 760040614000
Construction
Type & style
- Home type: SingleFamily
- Architectural style: Contemporary,Split Level
- Property subtype: Single Family Residence
Materials
- Roof: Asphalt
Condition
- Resale
- Year built: 1971
Details
- Warranty included: Yes
Utilities & green energy
- Sewer: Public Sewer
- Water: Public
Community & HOA
Location
- Region: Rochester
Financial & listing details
- Price per square foot: $215/sqft
- Tax assessed value: $186,680
- Annual tax amount: $3,233
- Date on market: 7/17/2026
Estimated market value
$245,400
$233,000 - $258,000
$1,473/mo
Price history
| Date | Event | Price |
|---|---|---|
| 9/9/2026 | Pending sale | $249,900$215/sqft |
Source:  WPMLS #1765399 Report a problem WPMLS #1765399 Report a problem | ||
| 8/16/2026 | Contingent | $249,900$215/sqft |
Source: WPMLS #1765399 Report a problem | ||
| 7/17/2026 | Listed for sale | $249,900+88%$215/sqft |
Source: WPMLS #1765399 Report a problem | ||
| 11/27/2019 | Listing removed | $132,900-1.6%$114/sqft |
Source: RE/MAX SELECT REALTY #1340361 Report a problem | ||
| 11/26/2019 | Sold | $135,000+1.6%$116/sqft |
Source: WPMLS #1340361 Report a problem | ||
| 5/4/2019 | Pending sale | $132,900$114/sqft |
Source: RE/MAX SELECT REALTY #1340361 Report a problem | ||
| 4/17/2019 | Listed for sale | $132,900$114/sqft |
Source: RE/MAX SELECT REALTY #1340361 Report a problem | ||
| 3/21/2019 | Pending sale | $132,900$114/sqft |
Source: RE/MAX SELECT REALTY #1340361 Report a problem | ||
| 12/14/2018 | Price change | $132,900-5%$114/sqft |
Source: RE/MAX SELECT REALTY #1340361 Report a problem | ||
| 8/7/2018 | Price change | $139,900-4.2%$120/sqft |
Source: RE/MAX SELECT REALTY #1340361 Report a problem | ||
| 5/3/2018 | Price change | $146,000-4.6%$125/sqft |
Source: Berkshire Hathaway HomeServices The Preferred Realty #1278169 Report a problem | ||
| 9/5/2017 | Price change | $153,000-5.6%$131/sqft |
Source: Berkshire Hathaway HomeServices The Preferred Realty #1278169 Report a problem | ||
| 7/17/2017 | Price change | $162,000-3.6%$139/sqft |
Source: Berkshire Hathaway HomeServices The Preferred Realty #1278169 Report a problem | ||
| 5/6/2017 | Listed for sale | $168,000$144/sqft |
Source: Berkshire Hathaway HomeServices The Preferred Realty #1278169 Report a problem | ||
Public tax history
| Year | Property taxes | Tax assessment |
|---|---|---|
| 2026 | $3,269 +1.1% | $143,600 |
| 2025 | $3,233 +8.4% | $143,600 |
| 2024 | $2,983 -22.3% | $143,600 +383.5% |
| 2023 | $3,839 | $29,700 |
| 2022 | $3,839 | $29,700 |
| 2021 | $3,839 +1.2% | $29,700 |
| 2020 | $3,794 | $29,700 |
| 2019 | $3,794 +391.3% | $29,700 |
| 2018 | $772 +17.1% | $29,700 |
| 2017 | $659 | $29,700 |
| 2016 | $659 | $29,700 |
| 2015 | $659 | $29,700 |
| 2014 | $659 | $29,700 |
| 2013 | -- | $29,700 |
| 2012 | -- | $29,700 |
| 2011 | -- | $29,700 |
| 2010 | -- | $29,700 |
| 2008 | -- | $29,700 |
| 2007 | -- | $29,700 |
| 2006 | -- | $29,700 |
Find assessor info on the county website
Monthly payment
Est. payment
Payment breakdown
Explore the cost of this home by adjusting the details. Changes won't be saved.Climate risks
Neighborhood: 15074
Nearby schools
Schools provided by the listing agent
- District: Rochester Area
Source: WPMLS. This data may not be complete. We recommend contacting the local school district to confirm school assignments for this home.


Similar homes
- $255,0003 bd2 ba1.2k sqft523 Western Ave, Beaver, PA 15009For Sale
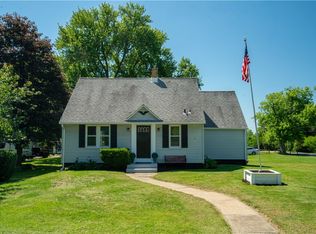 MLS ID #1760106, Amy Logan. WPMLS
 - $230,0003 bd1 ba1k sqft130 McGuire St, New Brighton, PA 15066For Sale
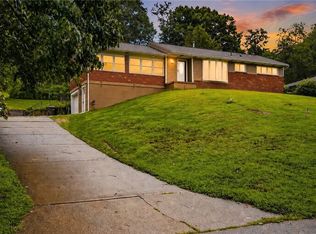 MLS ID #1770824, Chad Leonberg. WPMLS
 - $299,0003 bd2 ba1.3k sqft115 Fairfield Dr, New Brighton, PA 15066For Sale
 MLS ID #1772670, Joshua Eckelberger. WPMLS
 - $215,0003 bd2 ba1k sqft1630 Old Brodhead Rd, Monaca, PA 15061For Sale
 MLS ID #1769850, Hannah Marchionda-Sepella. WPMLS
