AFFORDABILITY + SPACE! Welcome to 615 Whitelock in Huntington, priced at just $145,000. This clean, move-in-ready home offers 3–4 bedrooms with surprisingly large rooms and high ceilings that give the home a spacious feel throughout. Outside you’ll find a newly fenced yard, a nice garage and convenient off-street parking. Whether you’re looking for an affordable place to call home or a potential investment property, there’s a lot to like here. At this price, it’s definitely worth a look!
Pending
$145,000
615 Whitelock St, Huntington, IN 46750
3beds
1,529sqft
Single Family Residence
Built in 1900
6,098 Square Feet Lot
$140,000 Zestimate®
$--/sqft
$-- HOA
What's special
Newly fenced yardNice garageClean move-in-ready homeConvenient off-street parking
- 3 days
- 324
- 39
Zillow last checked:
Listing updated:
Listed by:
Joni Donaghy-Myers Cell:260-273-2654,
Coldwell Banker Holloway
Source: IRMLS,MLS#: 202640859
Facts & features
Interior
Bedrooms & bathrooms
- Bedrooms: 3
- Bathrooms: 1
- Full bathrooms: 1
- Main level bedrooms: 1
Bedroom 1
- Level: Main
Bedroom 2
- Level: Upper
Dining room
- Level: Main
- Area: 182
- Dimensions: 14 x 13
Kitchen
- Level: Main
- Area: 99
- Dimensions: 11 x 9
Living room
- Level: Main
- Area: 169
- Dimensions: 13 x 13
Heating
- Natural Gas, Forced Air, Other, Multiple Heating Systems
Cooling
- None
Appliances
- Included: Range/Oven Hook Up Elec, Refrigerator, Electric Range, Gas Water Heater
- Laundry: Electric Dryer Hookup
Features
- Ceiling Fan(s), Laminate Counters, Stand Up Shower
- Flooring: Carpet, Vinyl
- Basement: Crawl Space
- Has fireplace: No
- Fireplace features: None
Interior area
- Total structure area: 1,529
- Total interior livable area: 1,529 sqft
- Finished area above ground: 1,529
- Finished area below ground: 0
Video & virtual tour
Property
Parking
- Total spaces: 1
- Parking features: Detached, Garage Door Opener, Gravel
- Garage spaces: 1
- Has uncovered spaces: Yes
Features
- Levels: Two
- Stories: 2
- Fencing: Wood
Lot
- Size: 6,098 Square Feet
- Dimensions: 50x125
- Features: Level, City/Town/Suburb
Details
- Parcel number: 350514300446.800005
Construction
Type & style
- Home type: SingleFamily
- Architectural style: Traditional
- Property subtype: Single Family Residence
Materials
- Vinyl Siding
- Roof: Asphalt
Condition
- New construction: No
- Year built: 1900
Utilities & green energy
- Sewer: City
- Water: City
Community & HOA
Community
- Subdivision: None
Location
- Region: Huntington
Financial & listing details
- Tax assessed value: $133,100
- Annual tax amount: $160
- Date on market: 10/2/2026
- Listing terms: Cash,Conventional
Estimated market value
$140,000
$113,000 - $162,000
$1,153/mo
Price history
| Date | Event | Price |
|---|---|---|
| 10/5/2026 | Pending sale | $145,000 |
Source:  IRMLS #202640859 Report a problem IRMLS #202640859 Report a problem | ||
| 10/2/2026 | Listed for sale | $145,000+57.8% |
Source: IRMLS #202640859 Report a problem | ||
| 2/20/2026 | Sold | $91,875 |
Source: IRMLS #202601291 Report a problem | ||
Public tax history
| Year | Property taxes | Tax assessment |
|---|---|---|
| 2025 | $158 +2% | $133,100 +27.2% |
| 2024 | $155 +2% | $104,600 +3.2% |
| 2023 | $152 -59.4% | $101,400 +5.3% |
| 2022 | $373 +133.1% | $96,300 +17.7% |
| 2021 | $160 -16.1% | $81,800 +11.7% |
| 2020 | $191 +68.7% | $73,200 -2.9% |
| 2019 | $113 +28.5% | $75,400 +8.8% |
| 2017 | $88 -24.9% | $69,300 +0.7% |
| 2016 | $117 +7.1% | $68,800 -3.9% |
| 2014 | $109 -13.6% | $71,600 -3.4% |
| 2013 | $127 +31.6% | $74,100 +5.4% |
| 2012 | $96 -6.9% | $70,300 -0.3% |
| 2011 | $103 +0.3% | $70,500 |
| 2010 | $103 +12.5% | $70,500 |
| 2009 | $91 -67.8% | $70,500 -10.3% |
| 2007 | $284 -54.1% | $78,600 |
| 2006 | $618 | $78,600 +10.7% |
| 2005 | -- | $71,000 |
Find assessor info on the county website
Monthly payment
Est. payment
Payment breakdown
Explore the cost of this home by adjusting the details. Changes won't be saved.Climate risks
Neighborhood: 46750
Nearby schools
Schools provided by the listing agent
- Elementary: Lincoln
- Middle: Crestview
- High: Huntington North
- District: Huntington County Community
Source: IRMLS. This data may not be complete. We recommend contacting the local school district to confirm school assignments for this home.
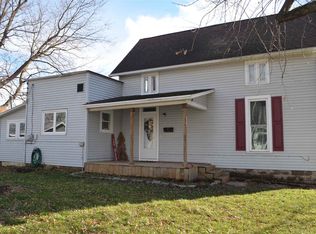
Similar homes
- $--3 bd2 ba1.8k sqft602 E Tipton St, Huntington, IN 46750Auction
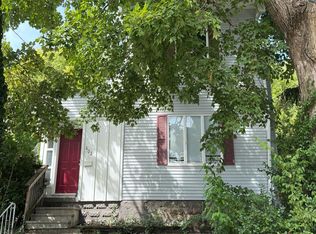 Auction.com 2
 - $180,0003 bd2 ba1.9k sqft423 W Tipton St, Huntington, IN 46750For Sale
 MLS ID #202640741, Cameron Scott, F.C. Tucker Fort Wayne. IRMLS
 - $149,9003 bd2 ba1.6k sqft515 Mayne St, Huntington, IN 46750For Sale
 MLS ID #202636538, David Adelsperger, CENTURY 21 Bradley Realty, Inc. IRMLS
 - $119,9002 bd2 ba1.4k sqft647 Guilford St, Huntington, IN 46750For Sale
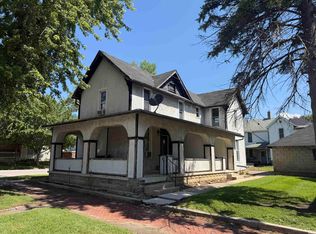 MLS ID #202640896, Julie Arquette, CENTURY 21 Bradley Realty, Inc. IRMLS
