Skip main navigation
Sold
  • Price Unknown

    615 Wild Lupine Ln, Raymore, MO 64083

    4beds
    2,007sqft
    Single Family Residence
    Built in 2025
    7,494 Square Feet Lot
    $382,900 Zestimate®
    $--/sqft
    $2,260 Estimated rent

    Home value

    $382,900

    $314,000 - $467,000

    $2,260/mo

    Zestimate® history
    Loading
    Loading...

    Owner options

    List your home for rent

    $2,260/mo

    Rent Zestimate®

    Find your next renter with Zillow Rental Manager. Plus, with online applications, you can quickly screen prospective tenants – for free.

    Learn more

    $2,260/mo

    Rent Zestimate®

    Refinance and save

    $100/mo

    Est. payment

    Refinancing to a lower rate could help reduce your monthly payments and save thousands over the life of the loan.

    See today's rates

    $100/mo

    Est. payment

    Explore your selling options

    Work with a Zillow partner agent

    Leverage their expertise and Zillow's premium Showcase listings to get your home seen by more buyers.

    Get started

    List with your own agent

    Get your home in front of millions of buyers by listing it on Zillow.

    Learn how to do it

    Sell it yourself

    Take full control of how buyers see your home on Zillow by listing For Sale by Owner (FSBO).

    List your home

    What's special

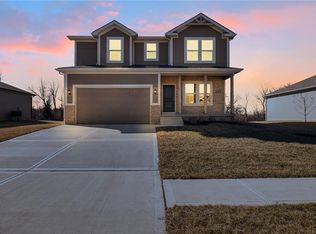
    Meet The Lexington — a thoughtfully designed new construction home that blends comfort, space, and everyday functionality in all the right ways. This 4-bedroom, 2.5-bath floor plan offers a bright, open-concept main level that’s perfect for both entertaining and daily living. The spacious living area flows seamlessly into the kitchen and dining space, creating a natural gathering place that feels both inviting and practical. Upstairs is where The Lexington really shines. The layout is intentionally designed to feel open, welcoming, and easy to live in — with generously sized bedrooms that give everyone their own space to spread out and unwind. Whether it’s a growing household, guests, or a home office setup, this floor plan adapts without feeling cramped. If you’ve been searching for a home that delivers both openness and comfort — with room to actually live — The Lexington checks the box.

    Zillow last checked:

    Listing updated:

    Listed by:

    Wade Fitzmaurice 816-854-0100,

    Fitz Osborn Real Estate LLC

    Bought with:

    Faith Mantia, 2023010389

    Fitz Osborn Real Estate LLC

    Source: Heartland MLS as distributed by MLS GRID,MLS#: 2615084MLS Logo

    Facts & features

    Interior

    Bedrooms & bathrooms
    • Bedrooms: 4
    • Bathrooms: 3
    • Full bathrooms: 2
    • 1/2 bathrooms: 1
    Dining room
    • Description: Eat-In Kitchen
    Heating
    • Other
    Cooling
    • Other
    Appliances
    • Laundry: Bedroom Level
    Features
    • Basement: Unfinished
    • Has fireplace: No
    Interior area
    • Total structure area: 2,007
    • Total interior livable area: 2,007 sqft
    • Finished area above ground: 2,007
    • Finished area below ground: 0

    Property

    Parking
    • Total spaces: 2
    • Parking features: Attached
    • Attached garage spaces: 2
    Lot
    • Size: 7,494 Square Feet
    Details
    • Parcel number: 999999

    Construction

    Type & style
    • Home type: SingleFamily
    • Property subtype: Single Family Residence
    Materials
    • Lap Siding, Stone Veneer
    • Roof: Composition
    Condition
    • Under Construction
    • New construction: Yes
    • Year built: 2025
    Details
    • Builder model: Lexington
    • Builder name: Country Club Homes

    Utilities & green energy

    • Sewer: Public Sewer
    • Water: City/Public - Verify

    Community & HOA

    Community
    • Subdivision: Madison Valley
    HOA
    • Has HOA: Yes
    • HOA fee: $100 annually
    Location
    • Region: Raymore

    Financial & listing details

    • Annual tax amount: $5,300
    • Date on market: 4/17/2026
    • Listing terms: Cash,Conventional,FHA,VA Loan
    • Ownership: Private

    Price history

    DateEventPrice
    9/3/2026Sold--
    Source: Heartland MLS as distributed by MLS GRID #2615084 Report a problem
    4/18/2026Pending sale$380,000$189/sqft
    Source: Heartland MLS as distributed by MLS GRID #2615084 Report a problem

    Public tax history

    Tax history is unavailable.

    Neighborhood: 64083

    Nearby schools

    GreatSchools rating
    Schools provided by the listing agent
    • Elementary: Creekmoor
    • Middle: Raymore-Peculiar East
    • High: Raymore-Peculiar

    Source: Heartland MLS as distributed by MLS GRID. This data may not be complete. We recommend contacting the local school district to confirm school assignments for this home.

    Get a cash offer in 3 minutes
    Find out how much your home could sell for in as little as 3 minutes with a no-obligation cash offer.
    Estimated market value

    $382,900

    Get a cash offer in 3 minutes
    Find out how much your home could sell for in as little as 3 minutes with a no-obligation cash offer.
    Estimated market value

    $382,900