Skip main navigation
Sold for $380,000
  • $380,000

    615 Windward Drive, Oriental, NC 28571

    3beds
    1,842sqft
    Single Family Residence
    Built in 2023
    0.43 Acres Lot
    $381,300 Zestimate®
    $206/sqft
    $2,095 Estimated rent

    Home value

    $381,300

    Estimated sales range

    Not available

    $2,095/mo

    Zestimate® history
    Loading
    Loading...

    Owner options

    List your home for rent

    $2,095/mo

    Rent Zestimate®

    Find your next renter with Zillow Rental Manager. Plus, with online applications, you can quickly screen prospective tenants – for free.

    Learn more

    $2,095/mo

    Rent Zestimate®

    Refinance and save

    $2,232/mo

    Est. payment

    Refinancing to a lower rate could help reduce your monthly payments and save thousands over the life of the loan.

    See today's rates

    $2,232/mo

    Est. payment

    Explore your selling options

    Work with a Zillow partner agent

    Leverage their expertise and Zillow's premium Showcase listings to get your home seen by more buyers.

    Get started

    List with your own agent

    Get your home in front of millions of buyers by listing it on Zillow.

    Learn how to do it

    Sell it yourself

    Take full control of how buyers see your home on Zillow by listing For Sale by Owner (FSBO).

    List your home

    What's special

    Gas fireplaceLandscape and gardenGuest wingLarge tiled walk-in showerCovered patioLarge backyardHuge walk-in closet
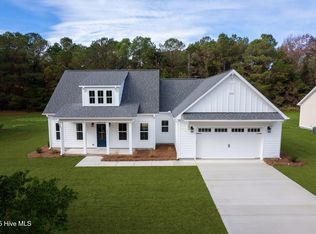
    A fabulous, practically brand-new home in the Village of Oriental and ready for immediate occupancy!! Built in 2023 and only occupied since Spring 2024... You'll love the custom fit and finish and feel right at home the moment you arrive... Located on desirable Windward Drive, just around the corner from all the activities of town, this home was built with comfort, convenience and low-maintenance in mind! The front yard of the residence is graced by two lovely live oaks... Park on the paved driveway and the approach to the front door (and porch) and prepared to be impressed by the home's layout, which unfolds from the foyer/hall. To your left is a generously-proportioned dining room with a trey ceiling and access to the kitchen. Straight ahead is the spacious living room with a soaring vault (as does the kitchen), gas fireplace and door to the 11'7'' x 15' covered patio! The high ceiling adds much to the sense of bright, open space. The floor plan circulates the public areas well, with the living room merging seamlessly with the efficient kitchen. There's a granite counter with seating area, stainless steel appliances (including a gas range). There's a private wing for the master suite (also with vault) and the bathroom is exceptional, featuring a double vanity, soaking tub, large tiled walk-in shower (w/seat) and a huge walk-in closet! Across the living areas is a guest wing. The guest bedrooms are comfortable w/shared bathroom. A laundry room doubles as a mudroom, being connected to a 2-car garage. Upstairs is a huge apartment-sized bonus room which would be perfect for an office, family/media/exercise room (or all at the same time!). This home is definitely worth a look, it combines practical design and elegance to create a cozy homeplace. LVT floors throughout much of the home for easy care. A large backyard is a canvas on which you can landscape and garden & is out of the flood zone!! Welcome home to your new Oriental pied-a-terre... You'll love it!

    Zillow last checked:

    Listing updated:

    Listed by:

    CHRIS MACHLE 252-514-8698,

    TIDEWATER REAL ESTATE, INC

    Bought with:

    The DONNA AND TEAM NEW BERN

    Keller Williams Realty

    Source: Hive MLS,MLS#: 100459446MLS LogoOriginating MLS: Neuse River Region Association of Realtors

    Facts & features

    Interior

    Bedrooms & bathrooms
    • Bedrooms: 3
    • Bathrooms: 2
    • Full bathrooms: 2
    Rooms
    • Room types: Dining Room, Kitchen, Living Room, Master Bedroom, Bedroom 2, Bedroom 3, Laundry, Family Room
    Primary bedroom
    • Description: Vaulted, sunny, lavish master bath
    • Level: Ground
    • Dimensions: 15.41 x 12.25
    Bedroom 2
    • Level: Ground
    • Dimensions: 10.91 x 12.91
    Bedroom 3
    • Description: Carpet, attic access
    • Level: Ground
    • Dimensions: 10.91 x 12.91
    Dining room
    • Description: Trey ceiling, chandelier
    • Level: Ground
    • Dimensions: 11.58 x 13.25
    Family room
    • Description: + 11.41 x 5.08 nook! Sep. zone
    • Level: Upper
    • Dimensions: 12.58 x 24.58
    Kitchen
    • Description: Granite, vaulted, great appliance and cabinetry
    • Level: Ground
    • Dimensions: 10.08 x 11
    Laundry
    • Description: Storage, access to garage
    • Level: Ground
    • Dimensions: 7.08 x 5.58
    Living room
    • Description: Vaulted, gas fireplace
    • Level: Ground
    • Dimensions: 16.5 x 16.08
    Heating
    • Heat Pump, Zoned, Electric
    Cooling
    • Heat Pump, Zoned
    Appliances
    • Included: Vented Exhaust Fan, Gas Oven, Built-In Microwave, Washer, Refrigerator, Dryer, Dishwasher
    • Laundry: Laundry Room
    Features
    • Master Downstairs, Walk-in Closet(s), Vaulted Ceiling(s), Tray Ceiling(s), High Ceilings, Solid Surface, Ceiling Fan(s), Pantry, Walk-in Shower, Gas Log, Walk-In Closet(s)
    • Flooring: Carpet, LVT/LVP
    • Doors: Thermal Doors
    • Windows: Thermal Windows
    • Basement: None
    • Attic: Pull Down Stairs
    • Has fireplace: Yes
    • Fireplace features: Gas Log
    Interior area
    • Total structure area: 1,842
    • Total interior livable area: 1,842 sqft

    Property

    Parking
    • Total spaces: 2
    • Parking features: Garage Faces Front, Concrete, Garage Door Opener, Off Street
    Features
    • Levels: One
    • Stories: 1
    • Patio & porch: Covered, Patio, Porch
    • Exterior features: Thermal Doors
    • Fencing: None
    Lot
    • Size: 0.43 Acres
    • Features: Open Lot, Interior Lot, Level
    Details
    • Parcel number: J08249318
    • Zoning: R-1
    • Special conditions: Standard

    Construction

    Type & style
    • Home type: SingleFamily
    • Property subtype: Single Family Residence
    Materials
    • Fiber Cement
    • Foundation: Slab
    • Roof: Shingle
    Condition
    • New construction: No
    • Year built: 2023

    Utilities & green energy

    • Utilities for property: Sewer Connected, Water Connected

    Community & HOA

    Community
    • Subdivision: Windward Estate
    HOA
    • Has HOA: No
    • Amenities included: None
    Location
    • Region: Oriental

    Financial & listing details

    • Price per square foot: $206/sqft
    • Tax assessed value: $173,286
    • Annual tax amount: $2,912
    • Date on market: 12/2/2024
    • Cumulative days on market: 319 days
    • Listing agreement: Exclusive Right To Sell
    • Listing terms: Cash,Conventional,FHA,VA Loan
    • Road surface type: Paved

    Price history

    DateEventPrice
    7/18/2025Sold$380,000-3.8%$206/sqft
    Source: Hive MLS #100459446 Report a problem
    6/19/2025Contingent$395,000$214/sqft
    Source: Hive MLS #100459446 Report a problem
    5/12/2025Price change$395,000-2.5%$214/sqft
    Source: Hive MLS #100459446 Report a problem
    4/17/2025Price change$405,000-1.2%$220/sqft
    Source: Hive MLS #100459446 Report a problem
    3/7/2025Price change$410,000-2.3%$223/sqft
    Source: Hive MLS #100459446 Report a problem
    1/13/2025Price change$419,500-3%$228/sqft
    Source: Hive MLS #100459446 Report a problem
    10/23/2024Price change$432,500-2.8%$235/sqft
    Source: Hive MLS #100459446 Report a problem
    8/5/2024Listed for sale$445,000+3.5%$242/sqft
    Source: Hive MLS #100459446 Report a problem
    6/24/2024Sold$429,900$233/sqft
    Source: Hive MLS #100420386 Report a problem
    4/1/2024Pending sale$429,900$233/sqft
    Source: Hive MLS #100420386 Report a problem
    1/3/2024Listed for sale$429,900$233/sqft
    Source: Hive MLS #100420386 Report a problem

    Public tax history

    YearProperty taxesTax assessment
    2025$2,912 +87.8%$325,356 +87.8%
    2024$1,551 +467.2%$173,286 +454.6%
    2023$273 $31,248
    2022$273 $31,248
    2021$273 $31,248
    2020$273 +78.6%$31,248 +78.6%
    2019$153 $17,500
    2018$153 --
    2017$153 --
    2016$153 +0.8%--
    2015$152 +2.4%$17,500
    2014$148 $17,500
    Find assessor info on the county website

    Neighborhood: 28571

    Nearby schools

    GreatSchools rating
    Schools provided by the listing agent
    • Elementary: Pamlico County Primary
    • Middle: Pamlico County
    • High: Pamlico County

    Source: Hive MLS. This data may not be complete. We recommend contacting the local school district to confirm school assignments for this home.

    Get pre-qualified for a loan
    At Zillow Home Loans, we can pre-qualify you in as little as 5 minutes with no impact to your credit score.

    An equal housing lender. NMLS #10287.

    Sell for more on Zillow
    Get a Zillow Showcase℠ listing at no additional cost and you could sell for .
    $381,300
    2% more
    +$7,626
    With Zillow Showcase(estimated)
    $388,926