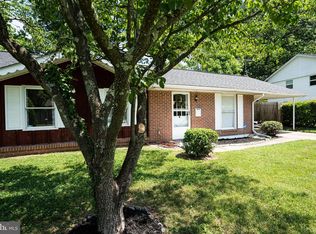
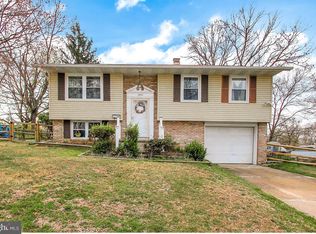
Tucked away on a quiet cul-de-sac with NO HOA, this beautifully renovated split-level offers the perfect blend of style, space, and everyday comfort. Step inside to an open, light-filled layout enhanced with ✔ New gas furnace HVAC system with compressor installed (2023);✔ New water heater installed (2021);✔ Extended driveway for additional parking and convenience;✔ Backyard fencing installation creating a more private outdoor space; ✔ Electrical panel/box replacement;✔ New gutter system installed;✔ LeafFilter® gutter guard protection added;✔ Backyard fire pit addition perfect for relaxing evenings and entertaining;✔ Tree removal and stump grinding improving safety and usability; ✔ Storage shed addition (approximately 5 years old); ✔ Upgraded luxury vinyl flooring installed in the living room, dining area, kitchen, and nursery;✔ Refrigerator replaced; ✔ Dishwasher replaced;✔ Washer & dryer replaced; ✔ Updated ceiling lighting fixture(s);✔ Nursery/Baby Room refresh and updated; ✔ Bathroom exhaust fans replaced/updated;✔ Interior switches and outlets updated throughout portions of the home; ✔ Attic fan installation assisting with ventilation and energy efficiency;✔ Security video surveillance system installed;✔ Motion-sensor exterior lighting for added safety and convenience. The inviting living room flows seamlessly into a sun-drenched dining area with new luxury vinyl waterproof vinyl —perfect for casual meals or entertaining guests. At the heart of the home, the updated kitchen shines with crisp white cabinetry, granite countertops, stainless steel appliances, gas cooking, and sleek modern finishes that make both cooking and gathering effortless. Main living level, you’ll find three generously sized bedrooms that offer comfortable retreats for everyone. The lower level expands your living space with an oversized family room anchored by a stunning brick fireplace, plus a flexible bonus/play area, full bath, and optional fourth bedroom—ideal for guests, a home office, or multi-generational living. Outside, host weekend cookouts while overlooking the fully fenced rear yard—perfect for pets, play, and outdoor entertaining. Ample off-street parking is available on the newly recoated and enlarged macadam driveway, offering both convenience and curb appeal. Convenient location near shopping, schools, parks & recreation, MARC Train and major highways. And here’s the real story behind this home: the current homeowners, after making noticable improvements are simply ready for their next chapter and are actively searching for their next home—creating a unique opportunity where everyone can help each other move forward. Timing, meet opportunity.
Sold for $340,000
Street View
Zillow last checked:
Listing updated:
Bought with:
Arlyn Suazo, 664277
Argent Realty, LLC
Source: Bright MLS,MLS#: MDHR2055028
Price history
| Date | Event | Price |
|---|---|---|
| 6/18/2026 | Sold | $340,000$165/sqft |
Source:  Bright MLS #MDHR2055028 Report a problem Bright MLS #MDHR2055028 Report a problem | ||
| 6/5/2026 | Pending sale | $340,000$165/sqft |
Source: Bright MLS #MDHR2055028 Report a problem | ||
| 6/5/2026 | Listing removed | $340,000$165/sqft |
Source: Bright MLS #MDHR2055028 Report a problem | ||
| 5/28/2026 | Listed for sale | $340,000$165/sqft |
Source: Bright MLS #MDHR2055028 Report a problem | ||
| 5/15/2026 | Listing removed | $340,000$165/sqft |
Source: Bright MLS #MDHR2055028 Report a problem | ||
| 5/12/2026 | Listed for sale | $340,000+38.8%$165/sqft |
Source: Bright MLS #MDHR2055028 Report a problem | ||
| 6/3/2020 | Sold | $245,000$119/sqft |
Source: Public Record Report a problem | ||
| 4/13/2020 | Pending sale | $245,000$119/sqft |
Source: Northrop Realty, A Long & Foster Company #MDHR244624 Report a problem | ||
| 4/13/2020 | Price change | $245,000+4.3%$119/sqft |
Source: Northrop Realty, A Long & Foster Company #MDHR244624 Report a problem | ||
| 4/9/2020 | Listed for sale | $235,000+99.2%$114/sqft |
Source: Northrop Realty, A Long & Foster Company #MDHR244624 Report a problem | ||
| 12/16/2019 | Sold | $118,000$57/sqft |
Source: Public Record Report a problem | ||
Get a cash offer in 3 minutes
Find out how much your home could sell for in as little as 3 minutes with a no-obligation cash offer.
Estimated market value
$338,300
