Completely renovated and move-in ready, this 4-bedroom, 2-bath home with a private well offers an incredible opportunity just minutes from downtown Dahlonega. Nearly every surface has been updated, including new Flooring, Fixtures, Appliances, Plumbing, Roof, Package Unit HVAC, Water Heater and more--right down to the switch plate covers. Inside, you'll love the wood clad ceilings in the living room, modern kitchen and master suite. The master bath offers double vanities with vessel sinks and a spa-like shower with dual rainfall shower heads. A new covered front porch adds the perfect spot to relax and enjoy the outdoors. Conveniently located less than 10 minutes from downtown Dahlonega, local wineries, and GA-400, this home delivers modern, low-maintenance living at an unbeatable value.
Pending
Price cut: $10K (7/27)
$205,000
615 Winters Mountain Rd, Dahlonega, GA 30533
4beds
1,238sqft
Single Family Residence, Manufactured Home
Built in 1996
1 Acres Lot
$198,400 Zestimate®
$166/sqft
$-- HOA
What's special
New covered front porchModern kitchenPackage unit hvacMaster suiteNew flooring
- 34 days |
- 2,130 |
- 182 |
Zillow last checked:
Listing updated:
Listed by:
Joshua Thompson 770-519-7856,
Keller Williams Lanier Partners
Source: GAMLS,MLS#: 10800930
Facts & features
Interior
Bedrooms & bathrooms
- Bedrooms: 4
- Bathrooms: 2
- Full bathrooms: 2
- Main level bathrooms: 2
- Main level bedrooms: 4
Rooms
- Room types: Other
Dining room
- Features: Dining Rm/Living Rm Combo
Kitchen
- Features: Solid Surface Counters
Heating
- Electric
Cooling
- Electric
Appliances
- Included: Dishwasher, Microwave, Oven/Range (Combo), Refrigerator
- Laundry: In Hall
Features
- Double Vanity, Master On Main Level, Split Bedroom Plan
- Flooring: Vinyl
- Basement: None
- Has fireplace: No
Interior area
- Total structure area: 1,238
- Total interior livable area: 1,238 sqft
- Finished area above ground: 1,238
- Finished area below ground: 0
Property
Parking
- Total spaces: 2
- Parking features: Parking Pad
- Has uncovered spaces: Yes
Features
- Levels: One
- Stories: 1
- Patio & porch: Porch
- Fencing: Front Yard,Wood
Lot
- Size: 1 Acres
- Features: Open Lot
Details
- Parcel number: 096 172
Construction
Type & style
- Home type: MobileManufactured
- Architectural style: Modular Home
- Property subtype: Single Family Residence, Manufactured Home
Materials
- Vinyl Siding
- Roof: Metal
Condition
- Updated/Remodeled
- New construction: No
- Year built: 1996
Utilities & green energy
- Sewer: Septic Tank
- Water: Private, Well
- Utilities for property: Electricity Available, High Speed Internet
Community & HOA
Community
- Features: None
- Subdivision: Winters Mountain
HOA
- Has HOA: No
- Services included: None
Location
- Region: Dahlonega
Financial & listing details
- Price per square foot: $166/sqft
- Tax assessed value: $12,500
- Annual tax amount: $111
- Date on market: 7/8/2026
- Cumulative days on market: 33 days
- Listing agreement: Exclusive Right To Sell
- Listing terms: Cash,Conventional,FHA,VA Loan
- Electric utility on property: Yes
Estimated market value
$198,400
$188,000 - $208,000
$1,740/mo
Price history
| Date | Event | Price |
|---|---|---|
| 8/8/2026 | Pending sale | $205,000$166/sqft |
Source:  GAMLS #10800930 Report a problem GAMLS #10800930 Report a problem | ||
| 7/27/2026 | Price change | $205,000-4.7%$166/sqft |
Source: GAMLS #10800930 Report a problem | ||
| 7/25/2026 | Price change | $215,000-4.4%$174/sqft |
Source: GAMLS #10800930 Report a problem | ||
| 7/20/2026 | Price change | $225,000-2.2%$182/sqft |
Source: GAMLS #10800930 Report a problem | ||
| 7/8/2026 | Listed for sale | $230,000$186/sqft |
Source: GAMLS #10800930 Report a problem | ||
Public tax history
| Year | Property taxes | Tax assessment |
|---|---|---|
| 2025 | $111 -5.6% | $5,000 |
| 2024 | $118 | $5,000 |
| 2023 | $118 -5% | $5,000 |
| 2022 | $124 -3.3% | $5,000 |
| 2021 | $128 -3.8% | $5,000 |
| 2020 | $133 -6.2% | $5,000 |
| 2019 | $142 -1.9% | $5,000 |
| 2018 | $145 +2% | $5,000 |
| 2017 | $142 +1.2% | $5,000 |
| 2016 | $140 | $5,000 |
| 2015 | -- | $5,000 |
| 2014 | -- | $5,000 |
Find assessor info on the county website
Monthly payment
Climate risks
Neighborhood: 30533
Nearby schools
GreatSchools rating
- 6/10Long Branch Elementary SchoolGrades: PK-5Distance: 0.7 mi
- 5/10Lumpkin County Middle SchoolGrades: 6-8Distance: 3.7 mi
- 7/10Lumpkin County High SchoolGrades: 9-12Distance: 4.5 mi
Schools provided by the listing agent
- Elementary: Long Branch
- Middle: Lumpkin
- High: New Lumpkin
Source: GAMLS. This data may not be complete. We recommend contacting the local school district to confirm school assignments for this home.
- $23,680-- bd-- ba-- sqftWinters Mountain Rd, Dahlonega, GA 30533Off Market
- $35,000-- bd-- ba-- sqftWinters Mountain Rd, Dahlonega, GA 30533Sold
- $35,000-- bd-- ba-- sqftWinters Mountain Rd, Dahlonega, GA 30533Sold
- $60,000-- bd-- ba-- sqftWinters Mountain Rd, Dahlonega, GA 30533Sold
- $22,000-- bd-- ba-- sqftWinters Mountain Rd, Dahlonega, GA 30533Sold
- $16,950-- bd-- ba-- sqftWinters Mountain Rd, Dahlonega, GA 30533Off Market
- $26,640-- bd-- ba-- sqftWinters Mountain Rd, Dahlonega, GA 30533Off Market
- $197,3002 bd1 ba816 sqft601 Winters Mountain Rd, Dahlonega, GA 30533Off Market
A local agent can set up tours, give advice and negotiate with sellers.
A local lender can help you make sure your offer is ready when you are.
Similar homes
- $269,9004 bd3 ba1.6k sqft615 Lewis Grindle Rd, Dahlonega, GA 30533Active

 MLS ID #10785067, RDH Realty Team, Keller Williams Lanier Partners. GAMLS
 - $175,0002 bd1 ba840 sqft164 Pine Tree Ln, Dahlonega, GA 30533For Sale
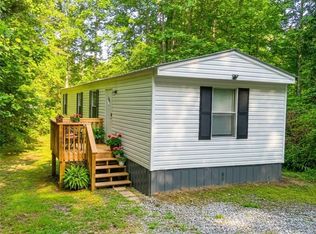
 MLS ID #7789018, Jason Martin, Keller Williams Lanier Partners. FMLS GA
 - $254,9003 bd2 ba1.1k sqft47 Tobacco Pouch Creek Rd, Dahlonega, GA 30533Active
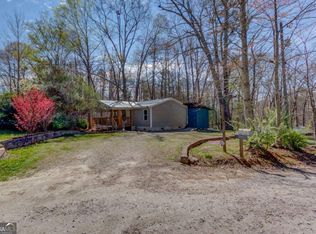 MLS ID #10718952, Brent Messerschmidt, Keller Williams Realty Atl. Partners. GAMLS
 - $299,0003 bd2 ba1.2k sqft1180 Martin Head Cir, Dahlonega, GA 30533Active
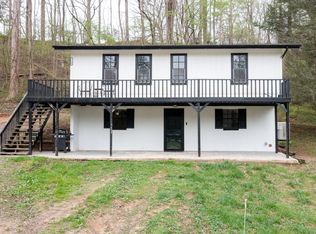 MLS ID #10804955, Tania Lightsey, Ward Properties of North GA. GAMLS
 - $239,9002 bd2 ba1k sqft1851 Camp Wahsega Rd, Dahlonega, GA 30533ActiveMLS ID #10779827, James Carswell, Keller Williams Chattahoochee. GAMLS
- $189,9003 bd2 ba1.6k sqft175 Westmoreland Meadows Dr, Cleveland, GA 30528ActiveMLS ID #10817433, Candy Stapp, Yesway Properties LLC. GAMLS
- $299,9992 bd2 ba1k sqft234 Jim Pruitt Rd, Dahlonega, GA 30533For SaleMLS ID #7811684, Shelly Morrow, 515 Life Real Estate Company, LLC.. FMLS GA
- $175,0004 bd2 ba1.7k sqft4005 C Rogers Rd, Gainesville, GA 30506ActiveMLS ID #10819787, Don Frey, Keller Williams Community Partners. GAMLS
- $214,9003 bd2 ba1.4k sqft176 Westmoreland Meadows Dr, Cleveland, GA 30528ActiveMLS ID #10700702, Cherie L Edmunds, Century 21 Results. GAMLS
- $183,0003 bd1 ba1k sqft5432 Crystal Lake Dr, Gainesville, GA 30506ActiveMLS ID #10705657, Brittany Goss, Keller Williams Lanier Partners. GAMLS
- $190,0002 bd1 ba672 sqft477 Corinth Church Rd, Cleveland, GA 30528ActiveMLS ID #10742921, Sharon Oliver, Alco Realty Inc.. GAMLS
- $259,9001 bd2 ba1.3k sqft7089 Highway 19 N, Dahlonega, GA 30533ActiveMLS ID #10802443, Victor Dover, Dover Realty & Investments Inc. GAMLS
- $199,9502 bd2 ba752 sqft6224 Grant Ford Rd, Gainesville, GA 30506ActiveMLS ID #10817145, Matt Holt, Excalibur Homes, LLC. GAMLS
- $199,9002 bd1 ba1.1k sqft3 Derby Ln, Cleveland, GA 30528ActiveMLS ID #10808239, James Allison, Leading Edge Real Estate LLC. GAMLS
- $274,9003 bd1 ba1.1k sqft2992 Camp Wahsega Rd, Dahlonega, GA 30533ActiveMLS ID #10729089, Wesley G Chambers, Chestatee Real Estate, LLC. GAMLS
- $108,5002 bd2 ba952 sqft150 Woodhaven Trl, Murrayville, GA 30564ActiveMLS ID #10802664, Esau Linares, Keller Williams Greater Athens. GAMLS
- $230,0003 bd3 ba1.6k sqft9258 State Highway 60, Suches, GA 30572For SaleMLS ID #432775, Teleka Holbrook, REMAX Town & Country - Blairsville. NGBOR
- $223,5003 bd2 ba1.1k sqft5535 Mount Shores Cir, Gainesville, GA 30506ActiveMLS ID #10689245, Brad Faulkner, BHHS Georgia Properties. GAMLS
- $257,0002 bd3 ba1.8k sqft302 Pointe Cir, Dahlonega, GA 30533ActiveMLS ID #10599768, Bob Eikenberry, Chestatee Real Estate, LLC. GAMLS
- $150,0002 bd2 ba980 sqft37 Adrianne Ln, Dawsonville, GA 30534ActiveMLS ID #10798882, Caleb Bell, Maximum One Premier Realtors. GAMLS
