Skip main navigation
Sold for $4,100,000
Street View
  • $4,100,000

    615 Wisconsin St, San Francisco, CA 94107

    3beds
    2,640sqft
    Single Family Residence
    Built in 1906
    2,500 Square Feet Lot
    $-- Zestimate®
    $1,553/sqft
    $7,286 Estimated rent

    Home value

    Not available

    Estimated sales range

    Not available

    $7,286/mo

    Zestimate® history
    Loading
    Loading...

    Owner options

    List your home for rent

    $7,286/mo

    Rent Zestimate®

    Find your next renter with Zillow Rental Manager. Plus, with online applications, you can quickly screen prospective tenants – for free.

    Learn more

    $7,286/mo

    Rent Zestimate®

    Refinance and save

    $25,956/mo

    Est. payment

    Refinancing to a lower rate could help reduce your monthly payments and save thousands over the life of the loan.

    See today's rates

    $25,956/mo

    Est. payment

    Explore your selling options

    Work with a Zillow partner agent

    Leverage their expertise and Zillow's premium Showcase listings to get your home seen by more buyers.

    Get started

    List with your own agent

    Get your home in front of millions of buyers by listing it on Zillow.

    Learn how to do it

    Sell it yourself

    Take full control of how buyers see your home on Zillow by listing For Sale by Owner (FSBO).

    List your home

    What's special

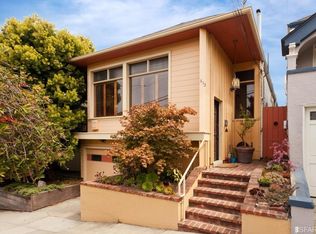
    Charming victorian-inspired facadeEnclosed one-car garageSophisticated interiorsPrivate primary retreatCustom cabinetryThoughtfully selected finishesRefined millwork
    Prime North Slope Potrero Hill location! This beautifully reimagined San Francisco home blends classic architectural charm with elevated modern design. The charming Victorian-inspired facade gives way to sophisticated interiors, totaling 3 bedrooms and 3 full bathrooms across a flexible and refined layout designed for modern city living. The main level unfolds with a seamless flow, beginning with a formal entry that leads to a beautiful dining area with coffered ceilings, glass display cabinetry and an open connection to the chef's kitchen. Designed for both everyday living and effortless entertaining, the kitchen features Sub-Zero appliances, solid-slab quartz countertops, custom cabinetry, and an incredible wet-bar peninsula with wine fridge. Wide-plank wood floors, designer lighting, refined millwork, and thoughtfully selected finishes create a sophisticated yet comfortable feel throughout. Full-width accordion doors open to a serene, landscaped modern backyard with a sun-drenched deck, creating a stunning indoor-outdoor living experience. The top level is dedicated to a private primary retreat with custom built-ins, vaulted ceilings, and a refined, peaceful feel. The lowest level offers incredible flexibility with a huge family room, two additional bedrooms, concrete floors throughout that enhance the home's clean modern aesthetic, an enclosed one-car garage, and a large laundry room. Spa-like baths, flexible lounge and bedroom spaces, and warm designer details complete a home that feels timeless, polished, and perfectly suited for modern city living.

    Zillow last checked:

    Listing updated:

    Listed by:

    Sheldon T. Rilliet DRE #01828200 415-559-9691,

    Compass 650-375-1111

    Bought with:

    Steed Ahn, DRE #01860593

    Coldwell Banker Realty

    Source: SFAR,MLS#: 426140187MLS LogoOriginating MLS: San Francisco Association of REALTORS

    Facts & features

    Interior

    Bedrooms & bathrooms
    • Bedrooms: 3
    • Bathrooms: 3
    • Full bathrooms: 3
    Rooms
    • Room types: Dining Room, Family Room, Great Room, Kitchen, Laundry, Living Room, Loft
    Primary bedroom
    • Features: Balcony, Closet
    • Area: 0
    • Dimensions: 0 x 0
    Bedroom 1
    • Area: 0
    • Dimensions: 0 x 0
    Bedroom 2
    • Area: 0
    • Dimensions: 0 x 0
    Bedroom 3
    • Area: 0
    • Dimensions: 0 x 0
    Bedroom 4
    • Area: 0
    • Dimensions: 0 x 0
    Primary bathroom
    • Features: Double Vanity, Dual Flush Toilet, Low-Flow Toilet(s), Skylight/Solar Tube, Tile
    Dining room
    • Features: Formal Area
    • Level: Main
    • Area: 0
    • Dimensions: 0 x 0
    Family room
    • Level: Lower
    • Area: 0
    • Dimensions: 0 x 0
    Kitchen
    • Features: Kitchen Island, Kitchen/Family Combo, Pantry Cabinet, Quartz Counter, Skylight(s), Slab Counter
    • Level: Main
    • Area: 0
    • Dimensions: 0 x 0
    Living room
    • Features: Deck Attached, Great Room
    • Level: Main
    • Area: 0
    • Dimensions: 0 x 0
    Heating
    • Central, Hot Water, Zoned, Radiant, Radiant Floor
    Cooling
    • Ceiling Fan(s)
    Appliances
    • Included: Dishwasher, Disposal, ENERGY STAR Qualified Appliances, Range Hood, Ice Maker, Tankless Water Heater, Wine Refrigerator, Dryer, Washer
    • Laundry: Inside, Inside Room, Sink
    Features
    • Cathedral Ceiling(s), Formal Entry, Wet Bar
    • Flooring: Carpet, Concrete, Tile, Wood
    • Windows: Caulked/Sealed, Double Pane Windows, Skylight(s), Weather Stripped, Window Coverings
    • Basement: Finished
    • Number of fireplaces: 1
    • Fireplace features: Gas, Gas Starter, Insert, Living Room
    Interior area
    • Total structure area: 2,640
    • Total interior livable area: 2,640 sqft

    Property

    Parking
    • Total spaces: 1
    • Parking features: Driveway, Attached, Garage Door Opener, Inside Entrance, Independent, On Site (Single Family Only)
    • Attached garage spaces: 1
    • Has uncovered spaces: Yes
    Features
    • Stories: 3
    • Fencing: Back Yard,Fenced,Full,Wood
    • Has view: Yes
    • View description: Downtown, San Francisco
    Lot
    • Size: 2,500 Square Feet
    • Features: Sprinklers In Rear, Landscaped, Landscape Front, Low Maintenance
    Details
    • Parcel number: 4098036I
    • Special conditions: Standard
    • Other equipment: Audio/Video Prewired, Networked

    Construction

    Type & style
    • Home type: SingleFamily
    • Architectural style: Contemporary,Victorian
    • Property subtype: Single Family Residence
    Materials
    • Ceiling Insulation, Concrete, Wood, Wood Siding
    • Foundation: Concrete, Concrete Perimeter, Slab
    • Roof: Composition,Shingle
    Condition
    • Updated/Remodeled
    • New construction: No
    • Year built: 1906

    Utilities & green energy

    • Sewer: Public Sewer
    • Water: Public
    • Utilities for property: Cable Available, Cable Connected, Electricity Available, Internet Available, Public, Sewer Connected

    Community & HOA

    Community
    • Security: Carbon Monoxide Detector(s), Smoke Detector(s)
    HOA
    • Has HOA: No
    Location
    • Region: San Francisco
    • Elevation: 0

    Financial & listing details

    • Price per square foot: $1,553/sqft
    • Tax assessed value: $1,732,979
    • Annual tax amount: $21,303
    • Date on market: 6/17/2026
    • Cumulative days on market: 8 days
    • Total actual rent: 0
    • Road surface type: Paved Sidewalk

    Price history

    DateEventPrice
    7/9/2026Sold$4,100,000+14%$1,553/sqft
    Source: SFAR #426140187 Report a problem
    6/26/2026Pending sale$3,598,000$1,363/sqft
    Source: SFAR #426140187 Report a problem
    6/17/2026Listed for sale$3,598,000+230.7%$1,363/sqft
    Source: SFAR #426140187 Report a problem
    10/7/2004Sold$1,088,000+14.5%$412/sqft
    Source: Public Record Report a problem
    10/27/2000Sold$950,000$360/sqft
    Source: Public Record Report a problem

    Public tax history

    YearProperty taxesTax assessment
    2025$21,303 +3%$1,732,979 +2%
    2024$20,692 +1.5%$1,699,001 +2%
    2023$20,383 +1.9%$1,665,688 +2%
    2022$19,998 +1.8%$1,633,030 +2%
    2021$19,645 +3.9%$1,601,013 +5.9%
    2020$18,904 +10.9%$1,511,400 +9.2%
    2019$17,050 +3.5%$1,383,726 +2%
    2018$16,476 +3.1%$1,356,596 +2%
    2017$15,983 +1.6%$1,329,998 +2%
    2016$15,728 +1.2%$1,303,921 +1.5%
    2015$15,534 +2.7%$1,284,336 +2%
    2014$15,125 $1,259,179 +0.5%
    2013-- $1,253,490 +2%
    2012-- $1,228,913 +2%
    2011-- $1,204,819 +0.8%
    2010-- $1,195,817 -0.2%
    2009-- $1,198,658 +2%
    2008-- $1,175,156 +3.8%
    2007-- $1,131,955 +2%
    2006-- $1,109,760 +2%
    2005-- $1,088,000 +39.4%
    2003-- $780,300 -19.5%
    2002-- $969,000 +2%
    2001-- $950,000 +3535.8%
    2000-- $26,129
    Find assessor info on the county website

    Neighborhood: Potrero Hill

    Nearby schools

    GreatSchools rating