Welcome to this charming Cape Cod-style home in South Middleton Township, beautifully set on a fully fenced double lot offering space, privacy, and versatility. Thoughtfully expanded and updated, this home features a spacious family room, dedicated laundry room, and a second-floor bedroom addition, creating flexible living options for all lifestyles. Inside, you’ll love the open-concept kitchen, dining, and living area, complete with a cozy pellet stove that adds warmth and character. The first-floor owner's suite includes a walk-in closet and private full bath. Upstairs, find two additional bedrooms plus a bonus space, perfect for a home office, study, or playroom. Outdoor living is just as inviting, with two covered decks, a large yard, and two storage sheds, all within a peaceful, small neighborhood with local traffic only, offering a quiet and serene setting. Conveniently located near parks, schools, and everything Mount Holly Springs has to offer, this home checks all the boxes for comfort, function, and charm.
Sold for $306,515
$306,515
615 Woodland Ave, Mount Holly Springs, PA 17065
3beds
1,518sqft
Single Family Residence
Built in 1954
10,019 Square Feet Lot
$316,800 Zestimate®
$202/sqft
$1,759 Estimated rent
Home value
$316,800
$295,000 - $342,000
$1,759/mo
Zestimate® history
Owner options
List your home for rent
$1,759/mo
Rent Zestimate®
Find your next renter with Zillow Rental Manager. Plus, with online applications, you can quickly screen prospective tenants – for free.
$1,759/mo
Rent Zestimate®
Refinance and save
$1,936/mo
Est. payment
Refinancing to a lower rate could help reduce your monthly payments and save thousands over the life of the loan.
$1,936/mo
Est. payment
Explore your selling options
Work with a Zillow partner agent
Leverage their expertise and Zillow's premium Showcase listings to get your home seen by more buyers.
Get startedList with your own agent
Get your home in front of millions of buyers by listing it on Zillow.
Learn how to do itSell it yourself
Take full control of how buyers see your home on Zillow by listing For Sale by Owner (FSBO).
List your homeWhat's special
Fully fenced double lotTwo storage shedsLarge yardDedicated laundry roomSpacious family roomWalk-in closetTwo covered decks
Zillow last checked:
Listing updated:
Listed by:
DAVID HOOKE 717-422-9950,
Keller Williams of Central PA,
Listing Team: Dave Hooke Team, Co-Listing Team: Dave Hooke Team,Co-Listing Agent: Joshua Perchinski 570-244-5005,
Keller Williams of Central PA
Bought with:
Dawn Graham, RS331070
Chris Timmons Group LLC
Source: Bright MLS,MLS#: PACB2044578
Facts & features
Interior
Bedrooms & bathrooms
- Bedrooms: 3
- Bathrooms: 2
- Full bathrooms: 2
- Main level bathrooms: 2
- Main level bedrooms: 1
Rooms
- Room types: Living Room, Dining Room, Primary Bedroom, Bedroom 2, Bedroom 3, Kitchen, Family Room, Basement, Laundry, Office, Bathroom 1, Primary Bathroom
Primary bedroom
- Features: Walk-In Closet(s)
- Level: Main
- Area: 143 Square Feet
- Dimensions: 13 x 11
Bedroom 2
- Features: Walk-In Closet(s)
- Level: Upper
- Area: 171 Square Feet
- Dimensions: 9 x 19
Bedroom 3
- Level: Upper
- Area: 156 Square Feet
- Dimensions: 13 x 12
Primary bathroom
- Level: Main
- Area: 110 Square Feet
- Dimensions: 10 x 11
Bathroom 1
- Level: Main
- Area: 36 Square Feet
- Dimensions: 4 x 9
Basement
- Level: Lower
- Area: 667 Square Feet
- Dimensions: 29 x 23
Dining room
- Level: Main
- Area: 126 Square Feet
- Dimensions: 18 x 7
Family room
- Level: Main
- Area: 270 Square Feet
- Dimensions: 15 x 18
Kitchen
- Level: Main
- Area: 132 Square Feet
- Dimensions: 12 x 11
Laundry
- Level: Main
- Area: 99 Square Feet
- Dimensions: 9 x 11
Living room
- Level: Main
- Area: 240 Square Feet
- Dimensions: 15 x 16
Office
- Level: Upper
- Area: 108 Square Feet
- Dimensions: 12 x 9
Heating
- Forced Air, Propane
Cooling
- Central Air, Ductless, Electric
Appliances
- Included: Electric Water Heater
- Laundry: Laundry Room
Features
- Dry Wall
- Flooring: Laminate, Ceramic Tile, Carpet
- Basement: Full,Water Proofing System,Unfinished
- Has fireplace: No
Interior area
- Total structure area: 1,518
- Total interior livable area: 1,518 sqft
- Finished area above ground: 1,518
- Finished area below ground: 0
Property
Parking
- Parking features: Driveway, Off Street
- Has uncovered spaces: Yes
Accessibility
- Accessibility features: 2+ Access Exits
Features
- Levels: Two
- Stories: 2
- Pool features: None
- Fencing: Full,Chain Link
Lot
- Size: 10,019 Square Feet
- Features: Additional Lot(s)
Details
- Additional structures: Above Grade, Below Grade
- Parcel number: 40302646044
- Zoning: RESIDENTIAL
- Special conditions: Standard
Construction
Type & style
- Home type: SingleFamily
- Architectural style: Cape Cod
- Property subtype: Single Family Residence
Materials
- Shingle Siding, Frame
- Foundation: Block, Active Radon Mitigation
- Roof: Asphalt
Condition
- New construction: No
- Year built: 1954
Utilities & green energy
- Sewer: Public Sewer
- Water: Well
Community & HOA
Community
- Subdivision: Mountain View
HOA
- Has HOA: No
Location
- Region: Mount Holly Springs
- Municipality: SOUTH MIDDLETON TWP
Financial & listing details
- Price per square foot: $202/sqft
- Tax assessed value: $167,400
- Annual tax amount: $2,850
- Date on market: 8/1/2025
- Listing agreement: Exclusive Right To Sell
- Listing terms: Cash,Conventional,FHA,VA Loan
- Ownership: Fee Simple
Price history
| Date | Event | Price |
|---|---|---|
| 9/22/2025 | Sold | $306,515+9.5%$202/sqft |
Source:  Bright MLS #PACB2044578 Report a problem Bright MLS #PACB2044578 Report a problem | ||
| 8/5/2025 | Pending sale | $279,900$184/sqft |
Source: Bright MLS #PACB2044578 Report a problem | ||
| 8/1/2025 | Listed for sale | $279,900+3.7%$184/sqft |
Source: Bright MLS #PACB2044578 Report a problem | ||
| 10/28/2022 | Sold | $270,000$178/sqft |
Source: Bright MLS #PACB2015408 Report a problem | ||
| 10/7/2022 | Pending sale | $270,000$178/sqft |
Source: Bright MLS #PACB2015408 Report a problem | ||
| 9/27/2022 | Contingent | $270,000+3.9%$178/sqft |
Source: Bright MLS #PACB2015408 Report a problem | ||
| 9/21/2022 | Listed for sale | $259,900+63.1%$171/sqft |
Source: Bright MLS #PACB2015408 Report a problem | ||
| 2/29/2016 | Sold | $159,355-1.6%$105/sqft |
Source: Public Record Report a problem | ||
| 12/18/2015 | Listed for sale | $162,000+149.2%$107/sqft |
Source: RE/MAX 1ST ADVANTAGE #10279368 Report a problem | ||
| 7/22/2015 | Sold | $65,000-8.5%$43/sqft |
Source: Public Record Report a problem | ||
| 6/12/2015 | Pending sale | $71,000$47/sqft |
Source: BHHS HOMESALE REALTY - PRUD2 #10269781 Report a problem | ||
| 5/17/2015 | Listed for sale | $71,000$47/sqft |
Source: BHHS HOMESALE REALTY - PRUD2 #10269781 Report a problem | ||
Public tax history
| Year | Property taxes | Tax assessment |
|---|---|---|
| 2025 | $2,851 +9.4% | $167,400 |
| 2024 | $2,605 +3.2% | $167,400 |
| 2023 | $2,524 +2.6% | $167,400 |
| 2022 | $2,459 +35.3% | $167,400 +32.5% |
| 2021 | $1,817 +4.4% | $126,300 |
| 2020 | $1,740 +365.3% | $126,300 |
| 2019 | $374 -77.6% | $126,300 |
| 2018 | $1,668 | $126,300 |
| 2017 | -- | $126,300 +15.2% |
| 2016 | -- | $109,600 |
| 2015 | -- | $109,600 |
| 2014 | -- | $109,600 |
| 2013 | -- | $109,600 |
| 2012 | -- | $109,600 |
| 2011 | -- | $109,600 +32.6% |
| 2010 | -- | $82,630 |
| 2009 | -- | $82,630 -9.8% |
| 2008 | -- | $91,640 |
| 2007 | -- | $91,640 |
| 2006 | -- | $91,640 |
| 2005 | -- | $91,640 +13.6% |
| 2004 | -- | $80,650 |
| 2003 | $173 | $80,650 |
| 2000 | -- | $80,650 |
Find assessor info on the county website
Neighborhood: 17065
Nearby homes
- $20,000-- bd-- ba-- sqft617 Woodland Ave, Mount Holly Springs, PA 17065Off Market
- $322,3003 bd2 ba2.1k sqft109 Mountain View Dr, Mount Holly Springs, PA 17065Off Market
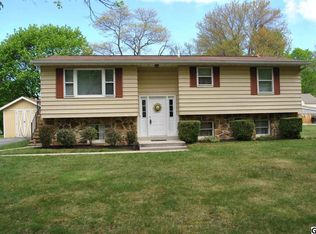
- $237,1003 bd2 ba960 sqft619 Woodland Ave, Mount Holly Springs, PA 17065Off Market
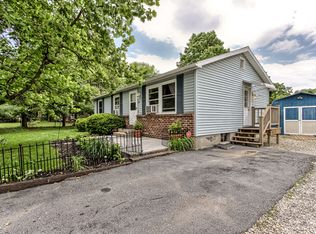
- $235,5003 bd1 ba960 sqft621 Woodland Ave, Mount Holly Springs, PA 17065Off Market
- $291,5004 bd1 ba1.7k sqft616 Woodland Ave, Mount Holly Springs, PA 17065Off Market
- $258,0003 bd1 ba1.1k sqft107 Mountain View Dr, Mount Holly Springs, PA 17065Off Market
- $370,0003 bd2 ba1.4k sqft610 Woodland Ave, Mount Holly Springs, PA 17065Sold
- $379,9003 bd2 ba2.8k sqft614 Woodland Ave, Mount Holly Springs, PA 17065Off Market
Nearby schools
GreatSchools rating
- NAW.G. Rice El SchoolGrades: K-2Distance: 0.3 mi
- 5/10Yellow Breeches Middle SchoolGrades: 6-8Distance: 3.1 mi
- 7/10Boiling Springs High SchoolGrades: 9-12Distance: 3.2 mi
Schools provided by the listing agent
- Middle: Yellow Breeches
- High: Boiling Springs
- District: South Middleton
Source: Bright MLS. This data may not be complete. We recommend contacting the local school district to confirm school assignments for this home.


Get pre-qualified for a loan
At Zillow Home Loans, we can pre-qualify you in as little as 5 minutes with no impact to your credit score.An equal housing lender. NMLS #10287.
Sell for more on Zillow
Get a Zillow Showcase℠ listing at no additional cost and you could sell for .
$316,800
2% more
+$6,336
With Zillow Showcase(estimated)
$323,136
- Pennsylvania
- Cumberland County
- Mount Holly Springs
- 17065
- 615 Woodland Ave
Nearby cities
Nearby zip codes
Other Mount Holly Springs Topics
- Apartments for Rent in 17065
- Houses for Sale in 17065
- Houses for Rent in 17065
- 17065 Real Estate
- Mount Holly Springs Condos
- Houses for Sale in Mount Holly Springs
- Newest Listings in Mount Holly Springs
- Mount Holly Springs Home Values
- Mount Holly Springs Real Estate Agents
- Mount Holly Springs Refinance
- Mount Holly Springs Mortgage Rates
