Skip main navigation
Sold
  • Price Unknown

    6150 35th St S, Fargo, ND 58104

    3beds
    1,790sqft
    Single Family Residence
    Built in 2010
    5,227.2 Square Feet Lot
    $310,200 Zestimate®
    $--/sqft
    $1,796 Estimated rent

    Home value

    $310,200

    $295,000 - $326,000

    $1,796/mo

    Zestimate® history
    Loading
    Loading...

    Owner options

    List your home for rent

    $1,796/mo

    Rent Zestimate®

    Find your next renter with Zillow Rental Manager. Plus, with online applications, you can quickly screen prospective tenants – for free.

    Learn more

    $1,796/mo

    Rent Zestimate®

    Refinance and save

    Refinancing to a lower rate could help reduce your monthly payments and save thousands over the life of the loan.

    See today's rates

    Explore your selling options

    Work with a Zillow partner agent

    Leverage their expertise and Zillow's premium Showcase listings to get your home seen by more buyers.

    Get started

    List with your own agent

    Get your home in front of millions of buyers by listing it on Zillow.

    Learn how to do it

    Sell it yourself

    Take full control of how buyers see your home on Zillow by listing For Sale by Owner (FSBO).

    List your home

    What's special

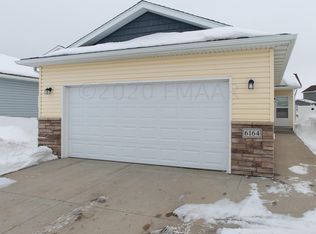
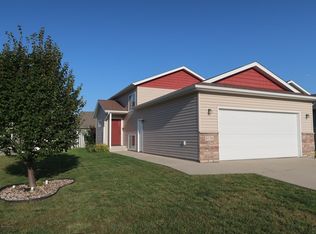
    FANTASTIC IN FARGO! This single-family home welcomes you with its upgraded details of stone and shake. Upon entering the large front foyer, you will notice the open railing, coat closet, and brightness of natural light from additional gridded windows. That wonderful feeling continues to the open-concept living area. Complete with a pantry, recessed lighting, and backsplash, the kitchen is the perfect place to cook, bake, and entertain. Enjoy evenings on the spacious deck in the vinyl fenced-in, nice sized backyard. Be amazed by the built-in shelving and storage in the garage, which comes insulated and fully-finished with a workshop. This property is in a part of town that is growing, within the Davies school district, and has lower specials. Don't wait - it won't last long. Call TODAY!

    Zillow last checked:

    Listing updated:

    Listed by:

    Travis Skonseng 701-367-7165,

    Berkshire Hathaway Homeservices Premier Properties

    Bought with:

    Non MLS Member

    Non Member

    Source: Great North MLS,MLS#: 4009044

    Facts & features

    Interior

    Bedrooms & bathrooms
    • Bedrooms: 3
    • Bathrooms: 2
    • Full bathrooms: 2
    Primary bedroom
    • Features: Ceiling Fan(s), Walk-In Closet(s)
    • Level: Upper
    Bedroom 2
    • Level: Lower
    Bedroom 3
    • Level: Lower
    Bathroom 1
    • Description: Linen Cabinet
    • Level: Upper
    Bathroom 2
    • Level: Upper
    Dining room
    • Features: Chandelier, Open Floorplan, Vaulted Ceiling(s)
    • Level: Upper
    Other
    • Description: Coat Closet
    • Level: Main
    Family room
    • Description: Garage Entrance
    • Level: Lower
    Kitchen
    • Description: Backsplash, Stainless Steel Appliances
    • Features: Kitchen Island, Laminate Counters, Open Floorplan, Pantry, Recessed Lighting, Vaulted Ceiling(s)
    • Level: Upper
    Laundry
    • Description: Washer & Dryer Included
    • Level: Lower
    Living room
    • Description: Open Stairwell Railing
    • Features: Open Floorplan, Vaulted Ceiling(s)
    • Level: Upper
    Other
    • Level: Lower
    Storage
    • Level: Lower
    Heating
    • Electric, Forced Air
    Cooling
    • Ceiling Fan(s), Central Air
    Appliances
    • Included: Dishwasher, Disposal, Dryer, Electric Range, Exhaust Fan, Microwave, Oven, Refrigerator, Washer
    Features
    • Ceiling Fan(s), Pantry, Primary Bath, TV Mounts and Hardware, Vaulted Ceiling(s), Walk-In Closet(s)
    • Flooring: Vinyl, Carpet, Concrete, Laminate
    • Basement: Concrete,Daylight,Exterior Entry,Finished,Full,Interior Entry,Storage Space,Sump Pump
    • Has fireplace: No
    Interior area
    • Total structure area: 1,790
    • Total interior livable area: 1,790 sqft
    • Finished area above ground: 895
    • Finished area below ground: 895

    Property

    Parking
    • Total spaces: 2
    • Parking features: Garage Door Opener, Insulated, Lighted, Workshop in Garage, Paved, Outside, On Street, Off Street, Inside Entrance, Garage Faces Front, Double Driveway, Additional Parking, Attached, Concrete, Side By Side
    • Attached garage spaces: 2
    Features
    • Levels: Two,Multi/Split
    • Stories: 2
    • Patio & porch: Deck
    • Exterior features: Rain Gutters, Smart Doorbell
    • Fencing: Vinyl,Back Yard,Full,Gate,Perimeter,Privacy
    Lot
    • Size: 5,227 sqft
    • Dimensions: 40' x 125'
    • Features: Landscaped, Level, Lot - Owned, Rectangular Lot
    Details
    • Additional structures: Workshop
    • Parcel number: 01839401300000

    Construction

    Type & style
    • Home type: SingleFamily
    • Property subtype: Single Family Residence
    Materials
    • Shake Siding, Stone, Vinyl Siding
    • Foundation: Concrete Perimeter
    • Roof: Shingle
    Condition
    • New construction: No
    • Year built: 2010

    Utilities & green energy

    • Sewer: Public Sewer
    • Water: Public, Rural, Rural Water Membership
    • Utilities for property: Underground Utilities, Sewer Connected, Phone Available, Water Connected, Trash Pickup - Public, Cable Connected, Electricity Connected, Fiber Optic Available, Natural Gas Available

    Community & neighborhood

    Security
    • Security features: Smoke Detector(s), Security System
    Location
    • Region: Fargo
    • Subdivision: Maple Valley

    Other

    Other facts
    • Listing terms: VA Loan,Cash,Conventional,FHA
    • Road surface type: Asphalt, Concrete, Paved

    Price history

    DateEventPrice
    6/4/2024Listing removed--
    Source: BHHS broker feed Report a problem
    10/3/2023Pending sale$275,000$154/sqft
    Source: BHHS broker feed #23-3502 Report a problem
    9/29/2023Sold--
    Source: Great North MLS #4009044 Report a problem
    8/15/2023Pending sale$275,000$154/sqft
    Source: FMARMLS #23-3502 Report a problem
    8/1/2023Listed for sale$275,000+36.1%$154/sqft
    Source: FMARMLS #23-3502 Report a problem
    9/2/2017Sold--
    Source: Public Record Report a problem
    7/11/2017Listed for sale$202,000$113/sqft
    Source: Step by Step Real Estate #17-4131 Report a problem
    9/1/2015Sold--
    Source: Public Record Report a problem
    7/1/2011Sold--
    Source: Public Record Report a problem

    Public tax history

    YearProperty taxesTax assessment
    2024$4,198 -3.6%$264,300 +9.3%
    2023$4,356 +3.9%$241,900 +11%
    2022$4,192 +5.7%$217,900 +7.5%
    2021$3,965 +6.7%$202,700 +7%
    2020$3,716 -3%$189,400
    2019$3,831 +1%$189,400
    2018$3,791 +7.8%$189,400 +100%
    2017$3,518 +12%$94,700 +8.9%
    2016$3,140 0%$86,950 +6.8%
    2015$3,140 -2.8%$81,450
    2014$3,231 +139.8%$81,450 +905.6%
    2013$1,347 -3%$8,100
    2012$1,390 +4.5%$8,100
    2011$1,329 $8,100

    Find assessor info on the county website

    Neighborhood: Maple Valley

    Nearby schools

    GreatSchools rating
    Sell for more on Zillow
    Get a Zillow Showcase℠ listing at no additional cost and you could sell for .
    $310,200
    2% more
    +$6,204
    With Zillow Showcase(estimated)
    $316,404