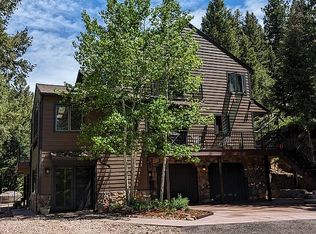
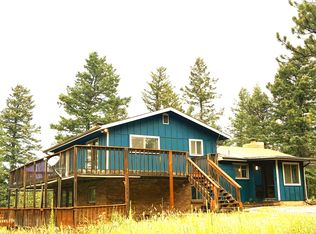
6150 Bluebell Lane, Evergreen, CO 80439
Home value
$1,549,700
$1.46M - $1.66M
$6,849/mo
Owner options
$6,849/mo
Rent Zestimate®
Find your next renter with Zillow Rental Manager. Plus, with online applications, you can quickly screen prospective tenants – for free.
$6,849/mo
Rent Zestimate®
$9,270/mo
Est. payment
Refinancing to a lower rate could help reduce your monthly payments and save thousands over the life of the loan.
$9,270/mo
Est. payment
Explore your selling options
Work with a Zillow partner agent
Leverage their expertise and Zillow's premium Showcase listings to get your home seen by more buyers.
Get startedList with your own agent
Get your home in front of millions of buyers by listing it on Zillow.
Learn how to do itSell it yourself
Take full control of how buyers see your home on Zillow by listing For Sale by Owner (FSBO).
List your homeWhat's special
Zillow last checked:
Listing updated:
Lark Stewart 303-880-5555 lark.stewart@sothebysrealty.com,
LIV Sotheby's International Realty
Heather Christensen, 100088702
Keller Williams DTC
Facts & features
Interior
Bedrooms & bathrooms
- Bedrooms: 5
- Bathrooms: 4
- Full bathrooms: 4
- Main level bathrooms: 2
- Main level bedrooms: 2
Primary bedroom
- Description: Main Floor Living With A Gas Stove And Breathtaking View
- Level: Main
- Area: 294 Square Feet
- Dimensions: 21 x 14
Bedroom
- Description: Generous Bedroom With Vaulted Ceilings And Snowcap And Meadow Views (Non-Comforming - No Closet)
- Level: Upper
- Area: 204 Square Feet
- Dimensions: 17 x 12
Bedroom
- Description: Big Bedroom With That Pretty View
- Level: Upper
- Area: 165 Square Feet
- Dimensions: 15 x 11
Bedroom
- Description: Generous With A Big Walk In Closet
- Level: Main
- Area: 130 Square Feet
- Dimensions: 13 x 10
Bedroom
- Description: Private And Welcoming Guest Suite With Big Walk-In Closet
- Level: Basement
- Area: 240 Square Feet
- Dimensions: 16 x 15
Primary bathroom
- Description: Walk-In Shower And Large Soaking Tub, Adjacent To Big Walk-In Closet
- Level: Main
- Area: 140 Square Feet
- Dimensions: 14 x 10
Bathroom
- Description: Adjacent To Bonus Room And Loft
- Level: Upper
- Area: 56 Square Feet
- Dimensions: 8 x 7
Bathroom
- Description: Charming Stone Surround. Conveniently Located, Functions As Guest Bath And Powder Room
- Level: Main
- Area: 35 Square Feet
- Dimensions: 7 x 5
Bathroom
- Description: Lower Level Guest En Suite
- Level: Basement
- Area: 64 Square Feet
- Dimensions: 8 x 8
Bonus room
- Description: Spacious And Flexible With Outdoor Access To Private, New Fiberon Deck. Views North Into Incredible Natural Rock Outcroppings. Perfect As A Study, Gym, Playroom Or Retreat For Yoga!
- Level: Upper
- Area: 294 Square Feet
- Dimensions: 21 x 14
Dining room
- Description: Dining Nook In Kitchen Area With Built-In Seating And Table And Chairs Are Included
- Level: Main
- Area: 88 Square Feet
- Dimensions: 11 x 8
Family room
- Description: A Big Gathering Space, Rec Room, Perfect For Entertaining - Room For The Whole Gang To Gather
- Level: Basement
- Area: 400 Square Feet
- Dimensions: 25 x 16
Great room
- Description: Currently Used For Living Room, But Could Include A Dining Room. Door To New Wraparound Fiberon Deck. New Wood Floors And Mendota Gas Fireplace. Wall Of Windows Frames Views From Meadows To Mountains.
- Level: Main
- Area: 648 Square Feet
- Dimensions: 27 x 24
Kitchen
- Description: Large Pantry, Built-In Desk, Gas Range, And A Cozy Dining Nook With Custom Table That Seats Up To 10
- Level: Main
- Area: 182 Square Feet
- Dimensions: 14 x 13
Laundry
- Description: Spacious Laundry/Mud Room With Outdoor Access. Utility Sink And Room For A Second Full-Size Refrigerator. Tons Of Storage And An Ironing Space.
- Level: Main
- Area: 156 Square Feet
- Dimensions: 13 x 12
Mud room
- Description: Spacious Mud Room Just Inside The Garage With Hanging Rod, Built-In Cubbies And Full-Size Refrigerator. Tons Of Storage Space!
- Level: Basement
- Area: 156 Square Feet
- Dimensions: 13 x 12
Utility room
- Description: Large Storage Room, Plus Boiler And Water Heater
- Level: Basement
- Area: 156 Square Feet
- Dimensions: 13 x 12
Heating
- Natural Gas, Radiant Floor
Cooling
- None
Appliances
- Included: Convection Oven, Dishwasher, Disposal, Double Oven, Dryer, Gas Water Heater, Microwave, Range, Range Hood, Refrigerator, Self Cleaning Oven, Washer, Water Softener
- Laundry: In Unit
Features
- Built-in Features, Ceiling Fan(s), Eat-in Kitchen, Entrance Foyer, Granite Counters, High Ceilings, Kitchen Island, Open Floorplan, Pantry, Primary Suite, Radon Mitigation System, Smoke Free, Solid Surface Counters, Stone Counters, Tile Counters, Vaulted Ceiling(s), Walk-In Closet(s)
- Flooring: Carpet, Tile, Wood
- Windows: Double Pane Windows, Skylight(s), Window Coverings
- Basement: Finished,Full,Walk-Out Access
- Number of fireplaces: 2
- Fireplace features: Gas, Great Room, Master Bedroom
Interior area
- Total structure area: 4,721
- Total interior livable area: 4,721 sqft
- Finished area above ground: 3,418
- Finished area below ground: 1,303
Property
Parking
- Total spaces: 5
- Parking features: Asphalt, Dry Walled, Exterior Access Door, Heated Garage, Insulated Garage, Lighted, Oversized
- Attached garage spaces: 1
- Details: Off Street Spaces: 4
Features
- Levels: Two
- Stories: 2
- Entry location: Stairs
- Patio & porch: Covered, Deck, Front Porch, Patio, Wrap Around
- Exterior features: Garden, Private Yard, Rain Gutters
- Fencing: None
- Has view: Yes
- View description: Mountain(s)
Lot
- Size: 3 Acres
- Features: Fire Mitigation, Foothills, Level, Meadow, Rock Outcropping
- Residential vegetation: Aspen, Natural State, Wooded
Details
- Parcel number: 041738
- Zoning: SR-2
- Special conditions: Standard
- Other equipment: Satellite Dish
Construction
Type & style
- Home type: SingleFamily
- Architectural style: Mountain Contemporary
- Property subtype: Single Family Residence
Materials
- Log
- Foundation: Slab
- Roof: Composition
Condition
- Updated/Remodeled
- Year built: 2001
Utilities & green energy
- Electric: 220 Volts
- Water: Well
- Utilities for property: Electricity Connected, Internet Access (Wired), Natural Gas Connected, Phone Connected
Community & neighborhood
Security
- Security features: Carbon Monoxide Detector(s), Smoke Detector(s)
Location
- Region: Evergreen
- Subdivision: Hangen Ranch
Other
Other facts
- Listing terms: Cash,Conventional
- Ownership: Corporation/Trust
- Road surface type: Paved
Price history
| Date | Event | Price |
|---|---|---|
| 7/28/2025 | Sold | $1,595,000-3%$338/sqft |
Source: | ||
| 6/27/2025 | Pending sale | $1,645,000$348/sqft |
Source: | ||
| 6/12/2025 | Listed for sale | $1,645,000+126.9%$348/sqft |
Source: | ||
| 4/21/2017 | Sold | $725,000-1.9%$154/sqft |
Source: Public Record Report a problem | ||
| 4/21/2017 | Listed for sale | $739,000$157/sqft |
Source: RE/MAX ALLIANCE EVERGREEN #1630387 Report a problem | ||
| 3/21/2017 | Pending sale | $739,000$157/sqft |
Source: RE/MAX ALLIANCE EVERGREEN #1630387 Report a problem | ||
| 3/7/2017 | Listed for sale | $739,000+3.4%$157/sqft |
Source: RE/MAX ALLIANCE EVERGREEN #1630387 Report a problem | ||
| 7/29/2016 | Listing removed | $715,000$151/sqft |
Source: RE/MAX Alliance #4470393 Report a problem | ||
| 7/23/2016 | Price change | $715,000-3.2%$151/sqft |
Source: RE/MAX ALLIANCE #4470393 Report a problem | ||
| 6/29/2016 | Listed for sale | $739,000$157/sqft |
Source: RE/MAX ALLIANCE #4470393 Report a problem | ||
| 6/17/2016 | Pending sale | $739,000$157/sqft |
Source: RE/MAX ALLIANCE #4470393 Report a problem | ||
| 4/21/2016 | Price change | $739,000-2.6%$157/sqft |
Source: RE/MAX ALLIANCE #4470393 Report a problem | ||
| 3/31/2016 | Listed for sale | $759,000+12.6%$161/sqft |
Source: RE/MAX ALLIANCE #4470393 Report a problem | ||
| 9/26/2014 | Listing removed | $674,000$143/sqft |
Source: RE/MAX ALLIANCE EVERGREEN #6503121 Report a problem | ||
| 7/27/2014 | Price change | $674,000-3.6%$143/sqft |
Source: RE/MAX ALLIANCE EVERGREEN #6503121 Report a problem | ||
| 6/10/2014 | Price change | $699,000-2.8%$148/sqft |
Source: RE/MAX ALLIANCE EVERGREEN #6503121 Report a problem | ||
| 5/21/2014 | Price change | $719,000-4.1%$152/sqft |
Source: RE/MAX ALLIANCE EVERGREEN #6503121 Report a problem | ||
| 5/2/2014 | Listed for sale | $749,900+13.8%$159/sqft |
Source: Tupper's Team, RE/MAX Alliance Evergreen Report a problem | ||
| 6/19/2011 | Listing removed | $659,000$140/sqft |
Source: RE/MAX Alliance #985608 Report a problem | ||
| 5/8/2011 | Price change | $659,000-2.9%$140/sqft |
Source: RE/MAX Alliance #985608 Report a problem | ||
| 4/10/2011 | Listed for sale | $679,000-2.9%$144/sqft |
Source: RE/MAX Alliance #985608 Report a problem | ||
| 8/22/2010 | Listing removed | $699,000$148/sqft |
Source: RE/MAX Alliance #890676 Report a problem | ||
| 5/31/2010 | Listed for sale | $699,000$148/sqft |
Source: RE/MAX Alliance #890676 Report a problem | ||
Public tax history
| Year | Property taxes | Tax assessment |
|---|---|---|
| 2025 | $9,106 -0.3% | $109,161 +9.7% |
| 2024 | $9,129 +56.6% | $99,547 |
| 2023 | $5,830 -1% | $99,547 +61.3% |
| 2022 | $5,890 +12% | $61,708 -4.5% |
| 2021 | $5,258 | $64,633 +14.9% |
| 2020 | $5,258 +1.4% | $56,237 |
| 2019 | $5,185 +1.9% | $56,237 +5.3% |
| 2018 | $5,089 | $53,393 |
| 2017 | $5,089 +4.4% | $53,393 -1% |
| 2016 | $4,876 | $53,916 |
| 2015 | $4,876 +0.4% | $53,916 +6.3% |
| 2014 | $4,855 -0.1% | $50,725 |
| 2013 | $4,859 -9.4% | $50,725 -12.2% |
| 2012 | $5,365 +7.6% | $57,766 |
| 2011 | $4,984 +0.1% | $57,766 +6.7% |
| 2010 | $4,980 +5.2% | $54,130 -6.1% |
| 2009 | $4,733 +0.2% | $57,620 +12.2% |
| 2008 | $4,721 +8.3% | $51,340 -21.1% |
| 2007 | $4,360 -0.5% | $65,090 +38.6% |
| 2006 | $4,384 +24% | $46,960 +21% |
| 2005 | $3,535 +9.3% | $38,820 |
| 2004 | $3,234 +21.9% | $38,820 |
| 2003 | $2,652 +42.8% | $38,820 +23.9% |
| 2002 | $1,857 -36.9% | $31,330 -4.2% |
| 2001 | $2,945 +2.5% | $32,700 |
| 2000 | $2,874 | $32,700 |
Find assessor info on the county website
Neighborhood: 80439
Nearby homes
Nearby schools
GreatSchools rating
- 7/10Wilmot Elementary SchoolGrades: PK-5Distance: 2.3 mi
- 8/10Evergreen Middle SchoolGrades: 6-8Distance: 5.1 mi
- 9/10Evergreen High SchoolGrades: 9-12Distance: 2.7 mi
Schools provided by the listing agent
- Elementary: Wilmot
- Middle: Evergreen
- High: Evergreen
- District: Jefferson County R-1
Source: REcolorado as distributed by MLS GRID. This data may not be complete. We recommend contacting the local school district to confirm school assignments for this home.
Get a cash offer in 3 minutes
- Colorado
- Jefferson County
- Evergreen
- 80439
- 6150 Bluebell Lane