Skip main navigation
Sold for $385,000
  • $385,000

    6150 Brickhill Ct, Crestview, FL 32536

    4beds
    2,385sqft
    Single Family Residence
    Built in 2014
    -- sqft lot
    $383,300 Zestimate®
    $161/sqft
    $2,320 Estimated rent

    Home value

    $383,300

    $345,000 - $425,000

    $2,320/mo

    Zestimate® history
    Loading
    Loading...

    Owner options

    List your home for rent

    $2,320/mo

    Rent Zestimate®

    Find your next renter with Zillow Rental Manager. Plus, with online applications, you can quickly screen prospective tenants – for free.

    Learn more

    $2,320/mo

    Rent Zestimate®

    Refinance and save

    $2,658/mo

    Est. payment

    Refinancing to a lower rate could help reduce your monthly payments and save thousands over the life of the loan.

    See today's rates

    $2,658/mo

    Est. payment

    Explore your selling options

    Work with a Zillow partner agent

    Leverage their expertise and Zillow's premium Showcase listings to get your home seen by more buyers.

    Get started

    List with your own agent

    Get your home in front of millions of buyers by listing it on Zillow.

    Learn how to do it

    Sell it yourself

    Take full control of how buyers see your home on Zillow by listing For Sale by Owner (FSBO).

    List your home

    What's special

    Electric fireplaceBrick exteriorOversized windowsCustom light-filtering window treatmentsGranite countertopsAdditional sitting areaPlush padded carpeting
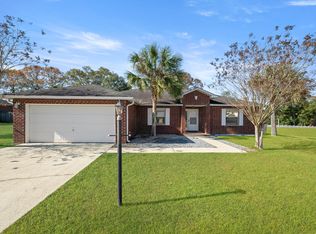
    Welcome to your gorgeous estate! Tucked away in the charming neighborhood of Carnegie Hills, this originally owned and meticulously maintained property is handsomely situated on over 1/2 an acre, at the very end of the cul-de-sac with a beautiful brick exterior and stucco accents (major curb appeal included!) Fresh landscaping and wrap around gutters encompass the property to greet you with impressive columns, oversized windows, stunning arches, and soaring high ceilings--these are just a few features you'll notice as you set foot through the door! This split floor plan with 4 bedrooms and 3 full bathrooms offers comfort and luxury with tons of natural light, granite countertops throughout, custom light-filtering window treatments, & handmade Maple cabinetry in the kitchen. Wrap around bar seating with recessed and pendant lighting is perfect for additional guests, while your breakfast nook, expansive living room & electric fireplace are sure to delight. A formal dining room plus an additional sitting area allows versatility for either space to be repurposed as a home office, or tailored to suit your personal needs. Enjoy your morning coffee or bask in a beautiful sunset on your covered back patio! Other thoughtful details to note: oversized 2 car garage with courtyard-entry, custom storage built-ins for the laundry room, professionally installed pantry shelving, as well as the automated sprinkler system, camera doorbell, remote-operated ceiling fans, desirable storm-door, plush padded carpeting and easy to clean ceramic tile! This home has been kept in pristine condition and it's evident! Schedule your showing before the opportunity escapes!

    Zillow last checked:

    Listing updated:

    Listed by:

    Kelley Myers 850-776-4113,

    KELLER WILLIAMS REALTY GULF COAST

    Bought with:

    Outside Area Selling Agent

    PAR Outside Area Listing Office

    Source: PAR,MLS#: 657408MLS Logo

    Facts & features

    Interior

    Bedrooms & bathrooms
    • Bedrooms: 4
    • Bathrooms: 3
    • Full bathrooms: 3
    Primary bedroom
    • Level: First
    • Area: 306
    • Dimensions: 18 x 17
    Kitchen
    • Level: First
    • Area: 168
    • Dimensions: 14 x 12
    Living room
    • Level: First
    • Area: 144
    • Dimensions: 12 x 12
    Heating
    • Central
    Cooling
    • Central Air
    Appliances
    • Included: Electric Water Heater, Built In Microwave, Dishwasher, Refrigerator, Self Cleaning Oven, ENERGY STAR Qualified Dishwasher, ENERGY STAR Qualified Appliances
    • Laundry: Inside
    Features
    • Baseboards, Ceiling Fan(s), High Ceilings, High Speed Internet, Plant Ledges, Recessed Lighting
    • Flooring: Tile, Carpet
    • Doors: Insulated Doors, Storm Door(s)
    • Windows: Double Pane Windows, Blinds, Shutters
    • Has basement: No
    • Has fireplace: Yes
    • Fireplace features: Electric
    Interior area
    • Total structure area: 2,385
    • Total interior livable area: 2,385 sqft

    Property

    Parking
    • Total spaces: 2
    • Parking features: 2 Car Garage, Oversized, Rear Entrance, Garage Door Opener
    • Garage spaces: 2
    Features
    • Levels: One
    • Stories: 1
    • Patio & porch: Covered, Porch
    • Exterior features: Rain Gutters
    • Pool features: None
    Lot
    • Features: Cul-De-Sac, Sprinkler
    Details
    • Parcel number: 304n231101000a0300
    • Zoning description: Deed Restrictions,Res Single
    • Special conditions: Standard

    Construction

    Type & style
    • Home type: SingleFamily
    • Architectural style: Craftsman, Traditional
    • Property subtype: Single Family Residence
    Materials
    • Brick
    • Foundation: Slab
    • Roof: Shingle
    Condition
    • Resale
    • New construction: No
    • Year built: 2014

    Utilities & green energy

    • Electric: Copper Wiring
    • Sewer: Septic Tank
    • Utilities for property: Cable Available
    Green energy
    • Energy efficient items: Insulation, Insulated Walls, Ridge Vent, Appliances

    Community & neighborhood

    Security
    • Security features: Smoke Detector(s)
    Location
    • Region: Crestview
    • Subdivision: Carnegie Hills

    HOA & financial

    HOA
    • Has HOA: Yes
    • HOA fee: $173 annually
    • Services included: Association, Deed Restrictions

    Other

    Other facts
    • Price range: $385K - $385K
    • Road surface type: Paved

    Price history

    DateEventPrice
    3/13/2025Sold$385,000$161/sqft
    Source: PAR #657408 Report a problem
    3/2/2025Pending sale$385,000$161/sqft
    Source: PAR #657408 Report a problem
    1/18/2025Contingent$385,000$161/sqft
    Source: PAR #657408 Report a problem
    1/10/2025Listed for sale$385,000+68.1%$161/sqft
    Source: PAR #657408 Report a problem
    3/16/2015Sold$229,000$96/sqft
    Source: ECAOR #708953 Report a problem
    7/2/2014Listed for sale$229,000$96/sqft
    Source: Thomas Home Corporation Realty #708953 Report a problem

    Public tax history

    YearProperty taxesTax assessment
    2024$2,080 +8.6%$246,884 +8.1%
    2023$1,915 +2.5%$228,426 +3%
    2022$1,868 -0.1%$221,773 +3%
    2021$1,870 +0.9%$215,314 +1.4%
    2020$1,854 +1%$212,341 +2.3%
    2019$1,836 +0.7%$207,567 +1.9%
    2018$1,823 $203,697 +2.1%
    2017$1,823 +0.3%$199,507 +2.1%
    2016$1,818 +2.7%$195,404 +815.2%
    2015$1,770 +428.5%$21,350 -5.1%
    2014$335 $22,500
    2013-- $22,500 +64.8%
    2012-- $13,650 -7.7%
    2011-- $14,785
    2010-- $14,785
    2009-- $14,785 -50.7%
    2008-- $30,000 +397.6%
    2007-- $6,029

    Find assessor info on the county website

    Neighborhood: 32536

    Nearby schools

    GreatSchools rating
    Schools provided by the listing agent
    • Elementary: Local School In County
    • Middle: LOCAL SCHOOL IN COUNTY
    • High: Local School In County

    Source: PAR. This data may not be complete. We recommend contacting the local school district to confirm school assignments for this home.

    Get pre-qualified for a loan
    At Zillow Home Loans, we can pre-qualify you in as little as 5 minutes with no impact to your credit score.

    An equal housing lender. NMLS #10287.

    Sell for more on Zillow
    Get a Zillow Showcase℠ listing at no additional cost and you could sell for .
    $383,300
    2% more
    +$7,666
    With Zillow Showcase(estimated)
    $390,966