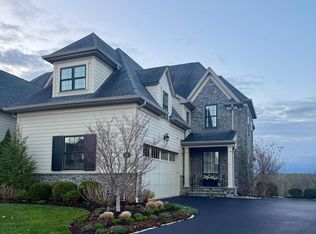
* NEW PRICE, NEW LOOK! Enjoy luxury living in this expanded 4,135 sq ft Devon model, ideally situated in the area's premier carriage home community, The Reserve at Creekside. Featuring 4 bedrooms, 3.5 baths, and professionally curated interiors across three finished levels, this stunning residence offers unparalleled comfort and style. Step through the tempered glass front door into a welcoming Foyer with powder room, coat closet and access to the oversized two car Garage. The open-concept main floor features a spacious Living Room with tray ceiling and a custom black granite wall framing a glass-enclosed corner fireplace, and a formal Dining Room with crown molding, tray ceiling, and pocket door access to the gourmet Kitchen. Designed for both beauty and function, the Kitchen includes upgraded cabinetry, granite countertops, Carrera marble backsplash, an oversized island with farmhouse sink, Sub-Zero refrigerator, Wolf cooktop and double oven, Bosch dishwasher, Sharp drawer microwave, and walk-in pantry behind a custom barn door. A sun-drenched Breakfast Nook and Sunroom extension with cathedral ceilings, skylights, and expansive windows offer breathtaking views of the golf course and historic Erdenheim Farm. French doors lead to a large, upgraded deck with stairs to the yard, built-in gas line, irrigation system, and generator. Upstairs, the Primary Suite is a serene retreat with a custom walk-in closet and private balcony overlooking the 15th green and 16th tee of the storied Philadelphia Cricket Club’s Wissahickon Course. The spa-like en suite Bath features a freestanding tub, oversized marble shower with dual heads and frameless glass, double vanity, and separate water closet. Two additional Bedrooms, one with Juliette balcony, a hall Bathroom with tub/shower and frameless glass door, upstairs Laundry Room with stackable washer/dryer, and ample storage complete the second level. The fully finished lower level includes a spacious Living/Entertainment Area, private Guest Suite with walk-in closet and full Bath (also accessible from the living area), a second Laundry Room with full-sized washer/dryer, cabinetry and sink, and additional storage areas. Upgrades include wide-plank flooring, custom carpet, designer light fixtures, recessed lighting, custom window treatments, covered sprinkler heads, and a 75-gallon water heater. Enjoy a maintenance-free lifestyle with access to a 4,500 sq ft clubhouse featuring a Gathering Room with fireplace, kitchen, Fitness Center, and outdoor Pool with covered patio. Perfectly located near parks, champion level golf courses, shopping in Flourtown and Chestnut Hill, and easy access to routes 309, 476 and the PA Turnpike. Don’t miss this opportunity to own one of the most distinguished homes in the Reserve at Creekside!
Sold for $1,400,000
$1,400,000
6150 Creekside Dr, Flourtown, PA 19031
4beds
4,135sqft
Townhouse
Built in 2016
4,071 Square Feet Lot
$1,408,900 Zestimate®
$339/sqft
$6,331 Estimated rent
Home value
$1,408,900
$1.31M - $1.51M
$6,331/mo
Zestimate® history
Owner options
List your home for rent
$6,331/mo
Rent Zestimate®
Find your next renter with Zillow Rental Manager. Plus, with online applications, you can quickly screen prospective tenants – for free.
$6,331/mo
Rent Zestimate®
Refinance and save
$7,809/mo
Est. payment
Refinancing to a lower rate could help reduce your monthly payments and save thousands over the life of the loan.
$7,809/mo
Est. payment
Explore your selling options
Work with a Zillow partner agent
Leverage their expertise and Zillow's premium Showcase listings to get your home seen by more buyers.
Get startedList with your own agent
Get your home in front of millions of buyers by listing it on Zillow.
Learn how to do itSell it yourself
Take full control of how buyers see your home on Zillow by listing For Sale by Owner (FSBO).
List your homeWhat's special
Glass-enclosed corner fireplaceOutdoor poolSunroom extensionProfessionally curated interiorsPrivate guest suiteFreestanding tubFully finished lower level
Zillow last checked:
Listing updated:
Listed by:
Patricia Billock 215-990-1260,
BHHS Fox & Roach-Blue Bell
Bought with:
John Kuester, RS313954
Fusion PHL Realty, LLC
Source: Bright MLS,MLS#: PAMC2153440
Facts & features
Interior
Bedrooms & bathrooms
- Bedrooms: 4
- Bathrooms: 4
- Full bathrooms: 3
- 1/2 bathrooms: 1
- Main level bathrooms: 1
Basement
- Area: 1050
Heating
- Forced Air, Natural Gas
Cooling
- Central Air, Natural Gas
Appliances
- Included: Gas Water Heater
Features
- Basement: Finished,Walk-Out Access
- Number of fireplaces: 1
Interior area
- Total structure area: 4,135
- Total interior livable area: 4,135 sqft
- Finished area above ground: 3,085
- Finished area below ground: 1,050
Property
Parking
- Total spaces: 2
- Parking features: Garage Faces Front, Garage Door Opener, Inside Entrance, Attached
- Attached garage spaces: 2
Accessibility
- Accessibility features: None
Features
- Levels: Two
- Stories: 2
- Pool features: Community
Lot
- Size: 4,071 Square Feet
- Dimensions: 32.00 x 0.00
Details
- Additional structures: Above Grade, Below Grade
- Parcel number: 650003886236
- Zoning: RESIDENTIAL
- Special conditions: Standard
Construction
Type & style
- Home type: Townhouse
- Architectural style: Carriage House
- Property subtype: Townhouse
Materials
- HardiPlank Type
- Foundation: Concrete Perimeter
Condition
- New construction: No
- Year built: 2016
Utilities & green energy
- Sewer: Public Sewer
- Water: Public
Community & HOA
Community
- Subdivision: Reserve At Creekside
HOA
- Has HOA: Yes
- HOA fee: $420 monthly
Location
- Region: Flourtown
- Municipality: WHITEMARSH TWP
Financial & listing details
- Price per square foot: $339/sqft
- Tax assessed value: $341,650
- Annual tax amount: $11,507
- Date on market: 9/2/2025
- Listing agreement: Exclusive Right To Sell
- Ownership: Fee Simple
Price history
| Date | Event | Price |
|---|---|---|
| 1/30/2026 | Sold | $1,400,000-6.4%$339/sqft |
Source:  Bright MLS #PAMC2153440 Report a problem Bright MLS #PAMC2153440 Report a problem | ||
| 12/30/2025 | Contingent | $1,495,000$362/sqft |
Source: Bright MLS #PAMC2153440 Report a problem | ||
| 12/3/2025 | Price change | $1,495,000-3.5%$362/sqft |
Source: Bright MLS #PAMC2153440 Report a problem | ||
| 10/22/2025 | Listed for sale | $1,550,000$375/sqft |
Source: Bright MLS #PAMC2153440 Report a problem | ||
| 10/19/2025 | Contingent | $1,550,000$375/sqft |
Source: Bright MLS #PAMC2153440 Report a problem | ||
| 10/7/2025 | Price change | $1,550,000-8.8%$375/sqft |
Source: Bright MLS #PAMC2153440 Report a problem | ||
| 9/2/2025 | Listed for sale | $1,699,000-5.6%$411/sqft |
Source: Bright MLS #PAMC2153440 Report a problem | ||
| 8/11/2025 | Listing removed | $1,800,000$435/sqft |
Source: Bright MLS #PAMC2138636 Report a problem | ||
| 4/30/2025 | Listed for sale | $1,800,000+115.8%$435/sqft |
Source: Bright MLS #PAMC2138636 Report a problem | ||
| 7/21/2016 | Sold | $833,983$202/sqft |
Source: Public Record Report a problem | ||
Public tax history
| Year | Property taxes | Tax assessment |
|---|---|---|
| 2025 | $11,349 +3.8% | $341,650 |
| 2024 | $10,936 | $341,650 |
| 2023 | $10,936 +4.4% | $341,650 |
| 2022 | $10,479 +3.1% | $341,650 |
| 2021 | $10,163 +2.6% | $341,650 |
| 2020 | $9,902 +4.2% | $341,650 |
| 2019 | $9,499 +1.9% | $341,650 |
| 2018 | $9,324 +3.1% | $341,650 |
| 2017 | $9,040 +5886.8% | $341,650 +5790.5% |
| 2016 | $151 | $5,800 |
Find assessor info on the county website
Neighborhood: 19031
Nearby homes
- $1,182,8003 bd3 ba3.8k sqft6152 Creekside Dr, Flourtown, PA 19031Off Market
- $1,900,0003 bd2 ba3.4k sqft6148 Creekside Dr, Flourtown, PA 19031Sold
- $1,045,0003 bd2 ba2.8k sqft6154 Creekside Dr, Flourtown, PA 19031Off Market
- $2,000,0004 bd4 ba3.8k sqft6146 Creekside Dr, Flourtown, PA 19031Sold
- $1,056,6003 bd2 ba3.9k sqft6156 Creekside Dr, Flourtown, PA 19031Off Market
- $1,363,9003 bd4 ba4.8k sqft6144 Creekside Dr, Flourtown, PA 19031Off Market
- $1,250,0003 bd3 ba2.8k sqft6155 Creekside Dr, Flourtown, PA 19031Sold
- $1,133,1003 bd3 ba3.7k sqft6158 Creekside Dr, Flourtown, PA 19031Off Market
Nearby schools
GreatSchools rating
- 10/10Whitemarsh El SchoolGrades: K-3Distance: 1.1 mi
- 8/10Colonial Middle SchoolGrades: 6-8Distance: 4.1 mi
- 9/10Plymouth-Whitemarsh Senior High SchoolGrades: 9-12Distance: 1.8 mi
Schools provided by the listing agent
- District: Colonial
Source: Bright MLS. This data may not be complete. We recommend contacting the local school district to confirm school assignments for this home.
Get a cash offer in 3 minutes
Find out how much your home could sell for in as little as 3 minutes with a no-obligation cash offer.
Estimated market value
$1,408,900
Get a cash offer in 3 minutes
Find out how much your home could sell for in as little as 3 minutes with a no-obligation cash offer.
Estimated market value
$1,408,900
- Pennsylvania
- Montgomery County
- Flourtown
- 19031
- 6150 Creekside Dr
Nearby cities
Nearby zip codes
Other Flourtown Topics
