Skip main navigation
Sold for $350,000
Street View
  • $350,000

    6150 Driftwood Dr, Harrisburg, PA 17111

    4beds
    2,106sqft
    Single Family Residence
    Built in 1969
    9,147 Square Feet Lot
    $383,200 Zestimate®
    $166/sqft
    $2,606 Estimated rent

    Home value

    $383,200

    $364,000 - $402,000

    $2,606/mo

    Zestimate® history
    Loading
    Loading...

    Owner options

    List your home for rent

    $2,606/mo

    Rent Zestimate®

    Find your next renter with Zillow Rental Manager. Plus, with online applications, you can quickly screen prospective tenants – for free.

    Learn more

    $2,606/mo

    Rent Zestimate®

    Refinance and save

    $2,275/mo

    Est. payment

    Refinancing to a lower rate could help reduce your monthly payments and save thousands over the life of the loan.

    See today's rates

    $2,275/mo

    Est. payment

    Explore your selling options

    Work with a Zillow partner agent

    Leverage their expertise and Zillow's premium Showcase listings to get your home seen by more buyers.

    Get started

    List with your own agent

    Get your home in front of millions of buyers by listing it on Zillow.

    Learn how to do it

    Sell it yourself

    Take full control of how buyers see your home on Zillow by listing For Sale by Owner (FSBO).

    List your home

    What's special

    Brick fireplaceHalf bathSpectacular rear yardCentral dauphin school districtDesirable chestnut hills neighborhoodNatural gas heatRemodeled bathroom
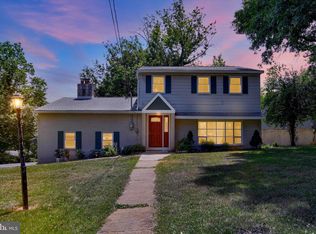
    Move in ready 4 bedroom, 2 full + 2 half bath two-story home in Swatara Township. Tucked away in the desirable Chestnut Hills neighborhood. When you enter you will love the warmth of the formal entry with a half bath and coat closet. Gorgeous hardwood floors in the living room with a recently replaced picture window for lots of natural lighting. The formal dining room features hardwood floors, wainscoting & chair rail molding. Entertain in the spacious, renovated eat-in Kitchen with granite countertops, breakfast bar, stainless steel appliances and tile backsplash. The Kitchen also features a cozy and bright dining area, brick fireplace and custom built in office area with granite countertop. Off the dining area you will enjoy having the mud room with a large closet and door leading to the spectacular rear yard with partially covered concrete patio, firepit area and storage shed. The second floor features a fabulous owner's suite with a huge walk-in closet and a remodeled bathroom with a stunning shower wrapped in ceramic tile. The second floor also offers 3 additional bedrooms that share a full bath with hallway linen closet. The walk-out lower level features a spacious family Room with laminate flooring, decorative non-functional brick fireplace, half bath and door leading to the laundry/storage room. The main floor also features a large attached two car garage with pull down ladder to attic storage area. Natural gas heat & central air. Central Dauphin School District. Great locations to access highways, shopping, restaurants with easy access to Hershey attractions & the Hershey Medical Center.

    Zillow last checked:

    Listing updated:

    Listed by:

    CHRISTIE FUGATE 717-805-6291,

    Coldwell Banker Realty

    Bought with:

    BHIM GURUNG, RS361546

    Protus Realty, Inc.

    Source: Bright MLS,MLS#: PADA2031944MLS Logo

    Facts & features

    Interior

    Bedrooms & bathrooms
    • Bedrooms: 4
    • Bathrooms: 4
    • Full bathrooms: 2
    • 1/2 bathrooms: 2
    • Main level bathrooms: 1
    Rooms
    • Room types: Living Room, Dining Room, Primary Bedroom, Bedroom 2, Bedroom 3, Bedroom 4, Kitchen, Family Room, Foyer, Office, Storage Room, Primary Bathroom, Full Bath, Half Bath
    Basement
    • Area: 442
    Heating
    • Forced Air, Natural Gas
    Cooling
    • Central Air, Electric
    Appliances
    • Included: Dishwasher, Oven/Range - Gas, Microwave, Gas Water Heater
    • Laundry: In Basement, Mud Room
    Features
    • Built-in Features, Dining Area, Floor Plan - Traditional, Eat-in Kitchen, Bathroom - Tub Shower, Wainscotting, Walk-In Closet(s), Upgraded Countertops, Chair Railings
    • Flooring: Wood
    • Basement: Full
    • Number of fireplaces: 1
    • Fireplace features: Wood Burning
    Interior area
    • Total structure area: 2,106
    • Total interior livable area: 2,106 sqft
    • Finished area above ground: 1,664
    • Finished area below ground: 442

    Property

    Parking
    • Total spaces: 2
    • Parking features: Garage Faces Side, Attached
    • Attached garage spaces: 2
    Accessibility
    • Accessibility features: None
    Features
    • Levels: Two
    • Stories: 2
    • Patio & porch: Patio, Roof
    • Exterior features: Lighting
    • Pool features: None
    Lot
    • Size: 9,147 Square Feet
    Details
    • Additional structures: Above Grade, Below Grade
    • Parcel number: 630710150000000
    • Zoning: RESIDENTIAL
    • Special conditions: Standard

    Construction

    Type & style
    • Home type: SingleFamily
    • Architectural style: Traditional
    • Property subtype: Single Family Residence
    Materials
    • Frame
    • Foundation: Block
    • Roof: Shingle
    Condition
    • New construction: No
    • Year built: 1969

    Utilities & green energy

    • Electric: 200+ Amp Service
    • Sewer: Private Sewer
    • Water: Public

    Community & HOA

    Community
    • Subdivision: Chestnut Hills
    HOA
    • Has HOA: No
    Location
    • Region: Harrisburg
    • Municipality: SWATARA TWP

    Financial & listing details

    • Price per square foot: $166/sqft
    • Tax assessed value: $136,300
    • Annual tax amount: $3,704
    • Date on market: 3/22/2024
    • Listing agreement: Exclusive Right To Sell
    • Listing terms: Cash,Conventional,VA Loan,FHA
    • Inclusions: Washer & Dryer (working, But As-is) Kitchen Refrigerator & Freezer (negotiable)
    • Ownership: Fee Simple

    Price history

    DateEventPrice
    6/17/2024Sold$350,000+4.5%$166/sqft
    Source: Bright MLS #PADA2031944 Report a problem
    3/26/2024Pending sale$335,000$159/sqft
    Source: Bright MLS #PADA2031944 Report a problem
    3/22/2024Listed for sale$335,000+36.8%$159/sqft
    Source: Bright MLS #PADA2031944 Report a problem
    6/5/2020Sold$244,900$116/sqft
    Source: Public Record Report a problem
    3/13/2020Listed for sale$244,900$116/sqft
    Source: For Sale By Owner Plus, REALTORS #PADA120164 Report a problem

    Public tax history

    YearProperty taxesTax assessment
    2026$4,291 +5.5%$136,300
    2025$4,067 +5.3%$136,300
    2023$3,862 $136,300
    2022$3,862 $136,300
    2021$3,862 +160.6%$136,300
    2020$1,482 -1.1%$136,300
    2019$1,498 -58.6%$136,300
    2018$3,621 $136,300
    2017-- $136,300
    2016-- $136,300
    2015-- $136,300
    2014-- $136,300
    2013-- $136,300
    2012-- $136,300
    2011-- $136,300
    2010-- $136,300
    2008-- $136,300
    2007-- $136,300
    2006-- $136,300
    Find assessor info on the county website

    Neighborhood: 17111

    Nearby schools

    GreatSchools rating
    Schools provided by the listing agent
    • High: Central Dauphin East
    • District: Central Dauphin

    Source: Bright MLS. This data may not be complete. We recommend contacting the local school district to confirm school assignments for this home.

    Get pre-qualified for a loan
    At Zillow Home Loans, we can pre-qualify you in as little as 5 minutes with no impact to your credit score.

    An equal housing lender. NMLS #10287.

    Sell for more on Zillow
    Get a Zillow Showcase℠ listing at no additional cost and you could sell for .
    $383,200
    2% more
    +$7,664
    With Zillow Showcase(estimated)
    $390,864