You could be the next lucky owner of this truly breathtaking property, offering over 13 acres of serene, private land. The property features three outbuildings, including a newly fenced garden area—perfect for hobbyists, gardeners, or those seeking extra space.
The main outbuilding, located along the primary drive, is a dream setup for any enthusiast. Measuring approximately 31x23, it includes two bump-outs—each equipped with sliding bay doors. The building is heated, features a durable concrete floor, and includes a staircase leading to a spacious upper storage area. Ten outlets line the walls for convenience, and a 220-volt line is also installed on the left side. An attached two-car garage showcases Nature Stone flooring and includes a utility sink with both hot and cold water. The refrigerator will remain with the home, and nearby is a walk-up attic access for even more storage. A whole-house generator provides added peace of mind during Ohio’s unpredictable weather. Entering through the garage, you’ll find access to a full basement that spans the entire footprint of the home. Inside, the home offers three generously sized bedrooms, all featuring cedar closets and beautiful hardwood floors. The primary bedroom includes its own private full bath. The main floor features a convenient laundry room, along with two spacious living areas—each complete with a gas fireplace—creating warm and inviting gathering spaces. A formal dining room with stunning wood paneling adds timeless character. Throughout the home, the rich woodwork enhances its charm, and there is no shortage of storage space. With a new owner’s personal touch and cosmetic updates, this property offers incredible potential to create a forever home—just as it has been enjoyed by its current owner for many years. For added peace of mind, the well and septic have already been tested with reports available, and the seller has completed a new survey for buyer convenience. C/A and HVAC 5 years roof 2016.
Closed
$516,000
6150 E South Range Rd, Petersburg, OH 44454
3beds
--sqft
Single Family Residence
Built in 1971
13.43 Acres Lot
$527,000 Zestimate®
$--/sqft
$1,727 Estimated rent
Home value
$527,000
$464,000 - $601,000
$1,727/mo
Zestimate® history
Owner options
List your home for rent
$1,727/mo
Rent Zestimate®
Find your next renter with Zillow Rental Manager. Plus, with online applications, you can quickly screen prospective tenants – for free.
$1,727/mo
Rent Zestimate®
Refinance and save
$3,673/mo
Est. payment
Refinancing to a lower rate could help reduce your monthly payments and save thousands over the life of the loan.
$3,673/mo
Est. payment
Explore your selling options
Work with a Zillow partner agent
Leverage their expertise and Zillow's premium Showcase listings to get your home seen by more buyers.
Get startedList with your own agent
Get your home in front of millions of buyers by listing it on Zillow.
Learn how to do itSell it yourself
Take full control of how buyers see your home on Zillow by listing For Sale by Owner (FSBO).
List your homeWhat's special
Three outbuildingsBeautiful hardwood floorsThree generously sized bedroomsNewly fenced garden areaAttached two-car garageWalk-up attic access
Zillow last checked:
Listing updated:
Listed by:
Julie M Mills 330-509-1088 Julie@burganrealestate.com,
Burgan Real Estate,
Tyler Amendola 330-565-0941,
Burgan Real Estate
Bought with:
Christopher L Williams, 2016005773
River Valley Realty
Source: MLS Now,MLS#: 5203459 Originating MLS: Akron Cleveland Association of REALTORS
Originating MLS: Akron Cleveland Association of REALTORSFacts & features
Interior
Bedrooms & bathrooms
- Bedrooms: 3
- Bathrooms: 2
- Full bathrooms: 2
- Main level bathrooms: 2
- Main level bedrooms: 3
Primary bedroom
- Description: Flooring: Wood
- Features: Cedar Closet(s)
- Level: First
- Dimensions: 14 x 11
Bedroom
- Description: Flooring: Wood
- Features: Cedar Closet(s)
- Level: First
- Dimensions: 12 x 11
Bedroom
- Description: Flooring: Wood
- Features: Cedar Closet(s)
- Level: First
- Dimensions: 11 x 11
Primary bathroom
- Level: First
- Dimensions: 5 x 7
Basement
- Description: Flooring: Concrete
- Level: Lower
- Dimensions: 19 x 13
Basement
- Description: Flooring: Concrete
- Level: Lower
- Dimensions: 32 x 13
Bonus room
- Level: First
- Dimensions: 21 x 8
Den
- Description: Flooring: Carpet
- Level: First
- Dimensions: 19 x 13
Dining room
- Description: Flooring: Carpet
- Level: First
- Dimensions: 11 x 12
Kitchen
- Description: Flooring: Carpet
- Level: First
- Dimensions: 12 x 11
Laundry
- Level: First
- Dimensions: 7 x 4
Living room
- Description: Flooring: Carpet
- Level: First
- Dimensions: 19 x 13
Heating
- Forced Air, Fireplace(s), Gas
Cooling
- Central Air
Appliances
- Included: Built-In Oven, Cooktop, Dryer, Dishwasher, Disposal, Microwave, Refrigerator, Water Softener, Washer
- Laundry: Washer Hookup, Gas Dryer Hookup, In Basement, Main Level, Laundry Room, Multiple Locations
Features
- Bookcases, Built-in Features, Cedar Closet(s), Crown Molding
- Basement: Concrete,Storage Space
- Number of fireplaces: 2
- Fireplace features: Family Room, Great Room, Gas
Property
Parking
- Total spaces: 2
- Parking features: Attached, Concrete, Drain, Garage, Garage Door Opener, Paved
- Attached garage spaces: 2
Features
- Levels: One
- Stories: 1
- Patio & porch: Rear Porch, Enclosed, Front Porch, Patio, Porch
- Exterior features: Garden, Storage
- Has view: Yes
- View description: Creek/Stream, Trees/Woods
- Has water view: Yes
- Water view: Creek/Stream
Lot
- Size: 13.43 Acres
- Features: Corners Marked, Landscaped, Many Trees, Stream/Creek, Secluded, Spring, Wooded
Details
- Additional structures: Barn(s), Outbuilding, Shed(s), Workshop
- Parcel number: 010280003.000
- Other equipment: Generator
Construction
Type & style
- Home type: SingleFamily
- Architectural style: Ranch
- Property subtype: Single Family Residence
Materials
- Brick
- Foundation: Block
- Roof: Asphalt,Fiberglass
Condition
- Year built: 1971
Utilities & green energy
- Sewer: Septic Tank
- Water: Well
Community & HOA
Community
- Security: Smoke Detector(s)
HOA
- Has HOA: No
Location
- Region: Petersburg
Financial & listing details
- Tax assessed value: $264,810
- Annual tax amount: $3,872
- Date on market: 5/1/2026
- Cumulative days on market: 8 days
Price history
| Date | Event | Price |
|---|---|---|
| 6/12/2026 | Sold | $516,000-2.5% |
Source:  MLS Now #5203459 Report a problem MLS Now #5203459 Report a problem | ||
| 5/10/2026 | Pending sale | $529,000 |
Source: MLS Now #5203459 Report a problem | ||
| 5/1/2026 | Listed for sale | $529,000 |
Source: MLS Now #5203459 Report a problem | ||
Public tax history
| Year | Property taxes | Tax assessment |
|---|---|---|
| 2025 | $2,982 +8.1% | $92,690 |
| 2024 | $2,758 +0.8% | $92,690 |
| 2023 | $2,736 +18.8% | $92,690 +19% |
| 2022 | $2,304 -0.8% | $77,880 |
| 2021 | $2,322 -0.6% | $77,880 |
| 2020 | $2,334 +7.3% | $77,880 +9.2% |
| 2019 | $2,176 +1.1% | $71,340 |
| 2018 | $2,152 +0.2% | $71,340 |
| 2017 | $2,149 +9.5% | $71,340 +16% |
| 2016 | $1,962 +2.8% | $61,520 |
| 2015 | $1,909 -0.5% | $61,520 |
| 2014 | $1,918 | $61,520 |
Find assessor info on the county website
Neighborhood: 44454
Nearby homes
- $392,0004 bd3 ba2.2k sqft6250 E South Range Rd, Petersburg, OH 44454Off Market

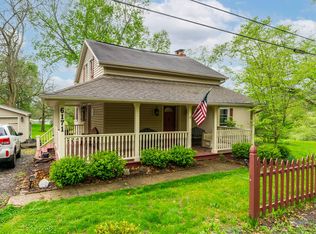
- $273,5003 bd2 ba1.6k sqft6171 E South Range Rd, Petersburg, OH 44454Off Market
- $368,7004 bd2 ba1.6k sqft6300 E South Range Rd, Petersburg, OH 44454Off Market

- $627,1004 bd6 ba5k sqft12040 Mallards Xing, Petersburg, OH 44454Off Market

- $374,4003 bd2 ba1.5k sqft12025 Mallards Xing, Petersburg, OH 44454Off Market
- $255,0003 bd2 ba1.7k sqft6067 E South Range Rd, Petersburg, OH 44454Off Market
- $345,0003 bd3 ba3.9k sqft6338 E South Range Rd, Petersburg, OH 44454Sold
- $---- bd-- ba-- sqft6155 Columbiana New Castle Rd, New Middletown, OH 44442Off Market
Nearby schools
GreatSchools rating
- 7/10Springfield Elementary SchoolGrades: K-4Distance: 1 mi
- 7/10Springfield Intermediate Middle SchoolGrades: 5-8Distance: 1 mi
- 6/10Springfield High SchoolGrades: 9-12Distance: 1 mi
Schools provided by the listing agent
- District: Springfield LSD Mahoning- 5010
Source: MLS Now. This data may not be complete. We recommend contacting the local school district to confirm school assignments for this home.
Get a cash offer in 3 minutes
Find out how much your home could sell for in as little as 3 minutes with a no-obligation cash offer.
Estimated market value
$527,000
Get a cash offer in 3 minutes
Find out how much your home could sell for in as little as 3 minutes with a no-obligation cash offer.
Estimated market value
$527,000
- Ohio
- Mahoning County
- New Middletown
- 44454
- 6150 E South Range Rd
