Skip main navigation
Sold for $1,900,000
  • Listed by: Coldwell Banker Realty • Cara Ameer • Contact: 949-499-1320
    Bought with: RE/MAX Fine Homes
    $1,900,000

    6150 E West View Dr, Orange, CA 92869

    3beds
    3,045sqft
    Single Family Residence
    Built in 1981
    6,300 Square Feet Lot
    $1,925,600 Zestimate®
    $624/sqft
    $6,070 Estimated rent

    Home value

    $1,925,600

    $1.77M - $2.10M

    $6,070/mo

    Zestimate® history
    Loading
    Loading...

    Owner options

    List your home for rent

    $6,070/mo

    Rent Zestimate®

    Find your next renter with Zillow Rental Manager. Plus, with online applications, you can quickly screen prospective tenants – for free.

    Learn more

    $6,070/mo

    Rent Zestimate®

    Refinance and save

    $12,190/mo

    Est. payment

    Refinancing to a lower rate could help reduce your monthly payments and save thousands over the life of the loan.

    See today's rates

    $12,190/mo

    Est. payment

    Explore your selling options

    Work with a Zillow partner agent

    Leverage their expertise and Zillow's premium Showcase listings to get your home seen by more buyers.

    Get started

    List with your own agent

    Get your home in front of millions of buyers by listing it on Zillow.

    Learn how to do it

    Sell it yourself

    Take full control of how buyers see your home on Zillow by listing For Sale by Owner (FSBO).

    List your home

    What's special

    Tiled gas fireplacePickleball and tennis courtsPanoramic viewBeautiful vistasGrand islandGlistening city lightsSleek and stylish vanity
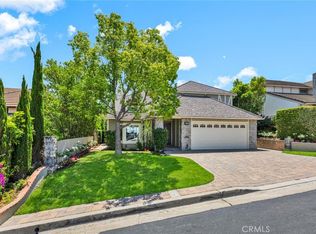
    Million dollar rear west facing views! Move right in and start enjoying this 3BR+office (that could be converted to 4th bdrm if desired). Situated in the guard gated community of Rocking Horse Ridge, you can enjoy beautiful vistas from the kitchen, family room, patio, primary suite & office. The double door entry takes you inside this well-appointed home w/lots of custom features. Gleaming wood floors welcome you into the foyer & large living room w/vaulted ceilings & fireplace. This space flows to the dining, rm, family rm w/built-in wood cabinetry w/glass shelving, tiled gas fireplace w/mantle & sliding door that leads to the patio & outdoor living space beyond. A wet bar w/copper countertop is nestled btw the family room & kitchen which is perfectly positioned for hosting and entertaining. The kitchen is well laid out for cooking & gathering w/grand island w/gas cooktop & vent hood, custom wood cabinetry & drawers for storage, including elegant glass door uppers. Appliances incl. double oven w/warming drawer, stainless steel dishwasher & refrigerator. The sunny & spacious eating area is an ideal backdrop to dine & also has sliders that lead to the patio & outdoor living space. Going outside, you'll enjoy a covered patio, artificial turf, hot tub, firepit & built-in summer kitchen where you can enjoy beautiful sunsets and glistening city lights. The 1st floor features a half bath & laundry room near garage. Going back inside, stairs lead to 2nd floor where all the bedrooms are located. The grand primary suite has large sitting area to take in the views, fireplace, walk-in closet w/built-ins. The bath has dual sink vanities, soaking tub, large walk-in shower & water closet. The primary suite flows to office w/custom built-in workspace & cabinetry. This space also has lots of windows to take in the inspiring views. It could be converted to 4th bedroom if desired. There are also 2 bdrms & remodeled bath w/sleek & stylish vanity, beautiful tile floors & modern, clean lined shower w/shampoo shelf & transom window. The garage has epoxy floors & built-in cabinets for storage, additional drawers & refrigerator! Community amenities incl. park w/panoramic view, pool, clubhouse, pickleball & tennis courts. Convenient to shopping, Santiago Canyon College, Chapman Global Medical Center, Chapman University & Orange Hill Steakhouse! Short drive to Irvine & Newport Beach. Take advantage of this outstanding opportunity that's well priced to move!

    Zillow last checked:

    Listing updated:

    Listed by:

    Cara Ameer DRE #02047728 904-635-7058,

    Coldwell Banker Realty

    Bought with:

    Tina Lynne, DRE #01168642

    RE/MAX Fine Homes

    Source: CRMLS,MLS#: OC25131684MLS LogoOriginating MLS: California Regional MLS

    Facts & features

    Interior

    Bedrooms & bathrooms
    • Bedrooms: 3
    • Bathrooms: 3
    • Full bathrooms: 2
    • 1/2 bathrooms: 1
    • Main level bathrooms: 1
    Rooms
    • Room types: Bedroom, Entry/Foyer, Family Room, Kitchen, Laundry, Living Room, Primary Bathroom, Primary Bedroom, Office, Other, Dining Room
    Primary bedroom
    • Features: Primary Suite
    Bedroom
    • Features: All Bedrooms Up
    Bathroom
    • Features: Bathtub, Closet, Granite Counters, Quartz Counters, Remodeled, Soaking Tub, Separate Shower, Tub Shower, Vanity, Walk-In Shower
    Kitchen
    • Features: Granite Counters, Kitchen Island, Remodeled, Updated Kitchen
    Other
    • Features: Walk-In Closet(s)
    Cooling
    • Central Air
    Appliances
    • Included: 6 Burner Stove, Double Oven, Dishwasher, Disposal, Gas Range, Microwave, Refrigerator, Tankless Water Heater, Warming Drawer, Dryer, Washer
    • Laundry: Inside, Laundry Room
    Features
    • Wet Bar, Breakfast Area, Ceiling Fan(s), Cathedral Ceiling(s), Separate/Formal Dining Room, Granite Counters, High Ceilings, All Bedrooms Up, Primary Suite, Walk-In Closet(s)
    • Flooring: Tile, Wood
    • Has fireplace: Yes
    • Fireplace features: Family Room, Living Room, Primary Bedroom
    • Common walls with other units/homes: 2+ Common Walls
    Interior area
    • Total interior livable area: 3,045 sqft

    Property

    Parking
    • Total spaces: 4
    • Parking features: Driveway, Garage Faces Front
    • Attached garage spaces: 2
    • Uncovered spaces: 2
    Features
    • Levels: Two
    • Stories: 2
    • Entry location: 1
    • Patio & porch: Open, Patio
    • Exterior features: Fire Pit
    • Pool features: Association
    • Has spa: Yes
    • Spa features: Above Ground, Private
    • Has view: Yes
    • View description: Catalina, City Lights, Hills
    Lot
    • Size: 6,300 Square Feet
    • Features: Back Yard, Drip Irrigation/Bubblers, Landscaped, Yard
    Details
    • Parcel number: 39336113
    • Special conditions: Standard

    Construction

    Type & style
    • Home type: SingleFamily
    • Property subtype: Single Family Residence
    • Attached to another structure: Yes
    Materials
    • Frame, Stucco
    Condition
    • Updated/Remodeled
    • New construction: No
    • Year built: 1981

    Utilities & green energy

    • Sewer: Public Sewer
    • Water: Public
    • Utilities for property: Cable Available, Electricity Available, Electricity Connected, Natural Gas Available, Natural Gas Connected, Sewer Available, Sewer Connected, Water Available, Water Connected

    Community & HOA

    Community
    • Features: Curbs, Park, Street Lights, Suburban, Gated
    • Security: Gated with Guard, Gated Community, Smoke Detector(s)
    HOA
    • Has HOA: Yes
    • Amenities included: Clubhouse, Controlled Access, Management, Playground, Pickleball, Pool, Guard, Security, Tennis Court(s)
    • HOA fee: $295 monthly
    • HOA name: Rockinghorse Ridge
    • HOA phone: 800-428-5588
    Location
    • Region: Orange

    Financial & listing details

    • Price per square foot: $624/sqft
    • Tax assessed value: $1,218,144
    • Annual tax amount: $13,492
    • Date on market: 6/28/2025
    • Cumulative days on market: 35 days
    • Listing terms: Cash,Cash to New Loan,Conventional
    • Exclusions: Staging furniture, pictures and accessories

    Price history

    DateEventPrice
    8/27/2025Sold$1,900,000-3%$624/sqft
    Source: CRMLS #OC25131684 Report a problem
    8/3/2025Contingent$1,959,000$643/sqft
    Source: CRMLS #OC25131684 Report a problem
    7/19/2025Price change$1,959,000-1.1%$643/sqft
    Source: CRMLS #OC25131684 Report a problem
    7/17/2025Price change$1,980,000-0.8%$650/sqft
    Source: CRMLS #OC25131684 Report a problem
    6/28/2025Listed for sale$1,995,000+82.7%$655/sqft
    Source: CRMLS #OC25131684 Report a problem
    6/1/2025Listing removed$6,050$2/sqft
    Source: CRMLS #OC25045149 Report a problem
    4/29/2025Price change$6,050-3.2%$2/sqft
    Source: CRMLS #OC25045149 Report a problem
    4/16/2025Price change$6,250-1.6%$2/sqft
    Source: CRMLS #OC25045149 Report a problem
    3/1/2025Listed for rent$6,350+1.6%$2/sqft
    Source: CRMLS #OC25045149 Report a problem
    11/9/2023Listing removed--
    Source: Zillow Rentals Report a problem
    10/9/2023Price change$6,250-3.1%$2/sqft
    Source: Zillow Rentals Report a problem
    9/6/2023Price change$6,450-0.8%$2/sqft
    Source: Zillow Rentals Report a problem
    8/23/2023Listed for rent$6,500+0.8%$2/sqft
    Source: Zillow Rentals Report a problem
    7/20/2023Listing removed--
    Source: Zillow Rentals Report a problem
    6/10/2023Price change$6,450-3.7%$2/sqft
    Source: Zillow Rentals Report a problem
    5/17/2023Listed for rent$6,700$2/sqft
    Source: Zillow Rentals Report a problem
    11/8/2018Sold$1,092,000-0.5%$359/sqft
    Source: Public Record Report a problem
    10/8/2018Pending sale$1,098,000$361/sqft
    Source: Katnik Brothers R.E. Services #PW18215455 Report a problem
    10/6/2018Listed for sale$1,098,000$361/sqft
    Source: Katnik Brothers R.E. Services #PW18215455 Report a problem
    10/5/2018Pending sale$1,098,000$361/sqft
    Source: Katnik Brothers R.E. Services #PW18215455 Report a problem
    9/13/2018Listed for sale$1,098,000$361/sqft
    Source: Katnik Brothers R.E. Services #PW18215455 Report a problem
    9/12/2018Pending sale$1,098,000$361/sqft
    Source: Katnik Brothers R.E. Services #PW18215455 Report a problem
    9/4/2018Listed for sale$1,098,000+144.5%$361/sqft
    Source: Katnik Brothers R.E. Services #PW18215455 Report a problem
    6/1/1998Sold$449,000$147/sqft
    Source: Public Record Report a problem

    Public tax history

    YearProperty taxesTax assessment
    2025$13,492 +2.2%$1,218,144 +2%
    2024$13,198 +2.3%$1,194,259 +2%
    2023$12,904 +2%$1,170,843 +2%
    2022$12,651 +2.9%$1,147,886 +2%
    2021$12,298 +0.9%$1,125,379 +1%
    2020$12,183 $1,113,840 +2%
    2019$12,183 +1.3%$1,092,000 +73.3%
    2018$12,024 +77%$630,095 +2%
    2017$6,793 $617,741 +2%
    2016$6,793 +2.8%$605,629 +1.5%
    2015$6,609 +3.7%$596,532 +2%
    2014$6,375 $584,847 +0.5%
    2013-- $582,204 +2%
    2012-- $570,789 +2%
    2011-- $559,598 +0.8%
    2010-- $555,416 -0.2%
    2009-- $556,737 +2%
    2008-- $545,821 +2%
    2007-- $535,119 +2%
    2006-- $524,627 +2%
    2005-- $514,341 +2%
    2004-- $504,256 +1.9%
    2003-- $495,015 +2%
    2002-- $485,309 +2%
    2001$4,816 +2%$475,794 +2%
    2000$4,720 $466,465
    Find assessor info on the county website

    Neighborhood: 92869

    Nearby schools

    GreatSchools rating
    Get a cash offer in 3 minutes
    Find out how much your home could sell for in as little as 3 minutes with a no-obligation cash offer.
    Estimated market value
    $1,925,600
    Get a cash offer in 3 minutes
    Find out how much your home could sell for in as little as 3 minutes with a no-obligation cash offer.
    Estimated market value
    $1,925,600