BACK ON THE MARKET DUE TO NO FAULT OF THE SELLER! ***SELLER HAS PAID 2025 HOA DUES***This stylish and contemporary townhome offers the perfect blend of luxury and convenience! Step inside to discover a sophisticated open-concept living space adorned with hardwood flooring, high ceilings, abundant windows, and a seamless flow from room to room. The kitchen is a chef's delight, featuring stainless steel appliances and granite counters and adjacent dining nook. The living room is warm and inviting, centered around a cozy gas fireplace, perfect for those chilly Colorado evenings and a sliding glass door leading to a quaint balcony perfect for morning coffee. The expansive master suite has a sitting area, large walk-in closet, bonus closet and full master bathroom with double vanity, tub and stall shower. The lower level has an additional bedroom and a third bedroom (non conforming) with patio access that is also perfect for an in home office! A cozy nook area could be used for an exercise area or reading/sitting area. The laundry room has a stackable washer/dryer (which is included!) The attached two-car garage provides convenience and security, making everyday life easier. The community has plenty of visitor parking spaces for your guests. Convenience is defined by this townhome with easy access to public transit (Yale Ave RTD station is less than 5 minutes away), and all the major highways (Interstate 25 is less than ¼ mile west). Shopping is just east at the intersection of Monaco Pkwy with a Safeway Grocery store. The Colorado Athletic Club is also located just east at Monaco Pkwy. Bible Park with playgrounds, tennis courts, outdoor gym, and walking paths is in walking distance. Schedule your showing today and make this your new home!
Sold for $436,000
$436,000
6150 E Yale Avenue, Denver, CO 80222
3beds
1,662sqft
Townhouse
Built in 1996
7,144 Square Feet Lot
$424,500 Zestimate®
$262/sqft
$3,031 Estimated rent
Home value
$424,500
$395,000 - $454,000
$3,031/mo
Zestimate® history
Owner options
List your home for rent
$3,031/mo
Rent Zestimate®
Find your next renter with Zillow Rental Manager. Plus, with online applications, you can quickly screen prospective tenants – for free.
$3,031/mo
Rent Zestimate®
Refinance and save
$3,110/mo
Est. payment
Refinancing to a lower rate could help reduce your monthly payments and save thousands over the life of the loan.
$3,110/mo
Est. payment
Explore your selling options
Work with a Zillow partner agent
Leverage their expertise and Zillow's premium Showcase listings to get your home seen by more buyers.
Get startedList with your own agent
Get your home in front of millions of buyers by listing it on Zillow.
Learn how to do itSell it yourself
Take full control of how buyers see your home on Zillow by listing For Sale by Owner (FSBO).
List your homeWhat's special
Quaint balconyExpansive master suiteSitting areaStainless steel appliancesGranite countersFull master bathroomTub and stall shower
Zillow last checked:
Listing updated:
Listed by:
Kathleen McCarthy 215-313-4500 kathleen@prevailproperty.com,
Prevail Home Realty LLC
Bought with:
Pat Johnson, 40041758
HomeSmart Realty
Source: REcolorado as distributed by MLS GRID,MLS#: 5832427
Facts & features
Interior
Bedrooms & bathrooms
- Bedrooms: 3
- Bathrooms: 3
- Full bathrooms: 1
- 3/4 bathrooms: 1
- 1/2 bathrooms: 1
- Main level bathrooms: 1
- Main level bedrooms: 2
Primary bedroom
- Description: Primary Suite With 2 Closets, Sitting Area And Primary Bathroom
- Level: Upper
- Area: 396 Square Feet
- Dimensions: 22 x 18
Bedroom
- Description: Large Closet
- Level: Main
- Area: 120 Square Feet
- Dimensions: 12 x 10
Bedroom
- Description: Non Conforming (No Closet) But Makes A Great Office Space! Slider To Quaint Fenced In Backyard.
- Level: Main
- Area: 110 Square Feet
- Dimensions: 10 x 11
Primary bathroom
- Description: Primary Bathroom With Double Sink Vanity, Soaking Tub And Stall Shower
- Level: Upper
- Area: 64 Square Feet
- Dimensions: 8 x 8
Bathroom
- Description: Convenient Half Bathroom With Pedestal Sink
- Level: Upper
- Area: 40 Square Feet
- Dimensions: 5 x 8
Bathroom
- Description: 3/4 Bathroom With Stall Shower
- Level: Main
- Area: 40 Square Feet
- Dimensions: 5 x 8
Dining room
- Description: Open To Kitchen And Living Room
- Level: Upper
- Area: 80 Square Feet
- Dimensions: 10 x 8
Kitchen
- Description: Open To Living And Dining Rooms, Stainless Steel Appliances, Granite Counters
- Level: Upper
- Area: 88 Square Feet
- Dimensions: 11 x 8
Laundry
- Description: Laundry/Utility Room With Stackable Washer/Dryer (Included) And Laundry Sink
- Level: Main
- Area: 40 Square Feet
- Dimensions: 5 x 8
Living room
- Description: Gas Fireplace, Slider To Deck/Balcony, Open To Kitchen
- Level: Upper
- Area: 110 Square Feet
- Dimensions: 11 x 10
Heating
- Forced Air
Cooling
- Central Air
Appliances
- Included: Dishwasher, Disposal, Dryer, Gas Water Heater, Microwave, Range, Refrigerator, Washer
- Laundry: In Unit
Features
- Ceiling Fan(s), Five Piece Bath, Granite Counters, High Ceilings, Open Floorplan, Primary Suite
- Flooring: Carpet, Vinyl, Wood
- Basement: Crawl Space
- Number of fireplaces: 1
- Fireplace features: Gas, Living Room
- Common walls with other units/homes: End Unit,1 Common Wall
Interior area
- Total structure area: 1,662
- Total interior livable area: 1,662 sqft
- Finished area above ground: 1,662
Property
Parking
- Total spaces: 2
- Parking features: Dry Walled, Garage Door Opener
- Attached garage spaces: 2
Features
- Levels: Two
- Stories: 2
- Entry location: Stairs
- Patio & porch: Deck, Patio
- Exterior features: Balcony, Private Yard
- Fencing: Full
Lot
- Size: 7,144 Square Feet
Details
- Parcel number: 033618793
- Special conditions: Standard
Construction
Type & style
- Home type: Townhouse
- Property subtype: Townhouse
- Attached to another structure: Yes
Materials
- Stucco
- Foundation: Slab
- Roof: Concrete
Condition
- Updated/Remodeled
- Year built: 1996
Utilities & green energy
- Electric: 220 Volts
- Sewer: Public Sewer
- Water: Public
- Utilities for property: Cable Available, Electricity Connected, Natural Gas Connected
Community & HOA
Community
- Security: Smoke Detector(s)
- Subdivision: Yale Park
HOA
- Has HOA: Yes
- Services included: Insurance, Maintenance Grounds, Maintenance Structure, Recycling, Sewer, Snow Removal, Trash, Water
- HOA fee: $550 monthly
- HOA name: Yale Park
- HOA phone: 303-980-0700
Location
- Region: Denver
Financial & listing details
- Price per square foot: $262/sqft
- Tax assessed value: $518,100
- Annual tax amount: $3,418
- Date on market: 4/3/2025
- Listing terms: 1031 Exchange,Cash,Conventional,FHA,VA Loan
- Exclusions: Staging Items And Sellers Personal Property
- Ownership: Individual
- Electric utility on property: Yes
- Road surface type: Paved
Price history
| Date | Event | Price |
|---|---|---|
| 9/8/2025 | Sold | $436,000+0.5%$262/sqft |
Source:  REcolorado as distributed by MLS GRID #5832427 Report a problem REcolorado as distributed by MLS GRID #5832427 Report a problem | ||
| 8/8/2025 | Pending sale | $434,000$261/sqft |
Source: REcolorado as distributed by MLS GRID #5832427 Report a problem | ||
| 8/7/2025 | Price change | $434,000-7.5%$261/sqft |
Source: REcolorado as distributed by MLS GRID #5832427 Report a problem | ||
| 6/23/2025 | Price change | $469,000-4.1%$282/sqft |
Source: REcolorado as distributed by MLS GRID #5832427 Report a problem | ||
| 5/14/2025 | Price change | $489,000-2%$294/sqft |
Source: REcolorado as distributed by MLS GRID #5832427 Report a problem | ||
| 5/6/2025 | Pending sale | $499,000$300/sqft |
Source: REcolorado as distributed by MLS GRID #5832427 Report a problem | ||
| 4/3/2025 | Listed for sale | $499,000+36%$300/sqft |
Source: REcolorado as distributed by MLS GRID #5832427 Report a problem | ||
| 8/8/2016 | Sold | $367,000-0.5%$221/sqft |
Source: Public Record Report a problem | ||
| 7/19/2016 | Pending sale | $368,850$222/sqft |
Source: RE/MAX MASTERS MILLENNIUM #4158395 Report a problem | ||
| 7/16/2016 | Listed for sale | $368,850+27.6%$222/sqft |
Source: RE/MAX MASTERS MILLENNIUM #4158395 Report a problem | ||
| 2/14/2008 | Sold | $289,000-16.2%$174/sqft |
Source: Public Record Report a problem | ||
| 5/19/2007 | Listing removed | $345,000$208/sqft |
Source: Owner Report a problem | ||
| 2/20/2007 | Listed for sale | $345,000+70.7%$208/sqft |
Source: Owner Report a problem | ||
| 10/29/1996 | Sold | $202,160$122/sqft |
Source: Public Record Report a problem | ||
Public tax history
| Year | Property taxes | Tax assessment |
|---|---|---|
| 2025 | $3,418 +12.7% | $32,381 -7.2% |
| 2024 | $3,033 +20.3% | $34,880 -10.4% |
| 2023 | $2,520 -0.7% | $38,940 +40.1% |
| 2022 | $2,537 | $27,786 -2.8% |
| 2021 | -- | $28,586 -0.4% |
| 2020 | $2,574 +21.8% | $28,707 |
| 2019 | $2,114 | $28,707 +25.7% |
| 2018 | $2,114 +1.2% | $22,838 |
| 2017 | $2,088 | $22,838 +5% |
| 2016 | -- | $21,747 |
| 2015 | -- | $21,747 +23.6% |
| 2014 | $2,013 +13.1% | $17,592 +6% |
| 2013 | $1,780 | $16,590 |
| 2012 | -- | $16,590 |
| 2011 | $1,980 -0.2% | $16,590 -22% |
| 2010 | $1,983 +1% | $21,270 |
| 2009 | $1,964 | $21,270 +1.8% |
| 2008 | -- | $20,887 |
| 2007 | -- | $20,887 +6.1% |
| 2006 | -- | $19,686 |
| 2005 | -- | $19,686 +0.9% |
| 2002 | $1,570 +7.5% | $19,510 +16.8% |
| 2001 | $1,460 | $16,700 |
Find assessor info on the county website
Neighborhood: Hampden
Nearby homes
- $493,2003 bd4 ba2.3k sqft6152 E Yale Ave, Denver, CO 80222Off Market
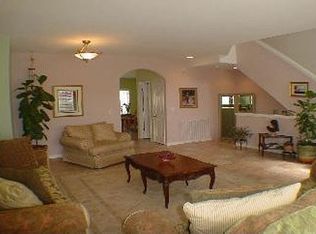
- $461,2002 bd4 ba2k sqft6154 E Yale Ave, Denver, CO 80222Off Market
- $459,0002 bd3 ba1.6k sqft6138 E Yale Ave, Denver, CO 80222Off Market

- $565,0003 bd4 ba2.3k sqft6156 E Yale Ave, Denver, CO 80222Sold

- $507,2003 bd4 ba2.3k sqft6136 E Yale Ave, Denver, CO 80222Off Market
- $516,1003 bd2 ba1k sqft2820 S Kearney St, Denver, CO 80222Off Market
- $444,5002 bd3 ba1.6k sqft6158 E Yale Ave, Denver, CO 80222Off Market
- $672,1004 bd2 ba2.3k sqft2800 S Kearney St, Denver, CO 80222Off Market
Nearby schools
GreatSchools rating
- 4/10Holly Hills Elementary SchoolGrades: PK-5Distance: 0.2 mi
- 8/10West Middle SchoolGrades: 6-8Distance: 3.1 mi
- 9/10Cherry Creek High SchoolGrades: 9-12Distance: 3.2 mi
Schools provided by the listing agent
- Elementary: Holly Hills
- Middle: West
- High: Cherry Creek
- District: Cherry Creek 5
Source: REcolorado as distributed by MLS GRID. This data may not be complete. We recommend contacting the local school district to confirm school assignments for this home.
Get a cash offer in 3 minutes
Find out how much your home could sell for in as little as 3 minutes with a no-obligation cash offer.
Estimated market value
$424,500
Get a cash offer in 3 minutes
Find out how much your home could sell for in as little as 3 minutes with a no-obligation cash offer.
Estimated market value
$424,500
- Colorado
- Arapahoe County
- Denver
- 80222
- Hampden
- 6150 E Yale Avenue
Nearby cities
Nearby neighborhoods
Nearby zip codes
Other Denver Topics
