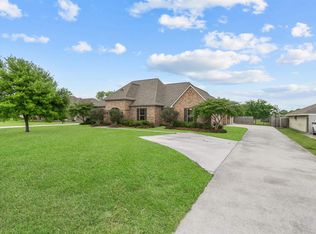
Welcome to your dream home nestled in the heart of one of the most coveted neighborhoods in Zachary! This stunning 4-bedroom, 3-bathroom residence is situated on a spacious corner lot and in the Zachary community school district!! Step inside and be enchanted by the modern updates that adorn every corner of this home. The open floorplan, accentuated by vaulted ceilings and tall windows, welcomes an abundance of natural light, creating an airy and inviting atmos-phere throughout. The focal point of the living space is a sleek and contemporary ventless fireplace, perfect for cozy evenings. The gourmet kitchen is a chef's delight, featuring top-of-the-line stainless steel appliances including a Fisher and Paykel 5-burner gas stove, built-in KitchenAid microwave and oven, and dishwasher. Island with storage! Beautiful floating shelves, seamlessly blending with the exquisite Quartz countertops that extend into the luxurious bathrooms. All cabinetry has been meticulously refaced, complemented by new modern hardware, while stylish light fixtures and ceiling fans add a touch of elegance to every room. The master suite bathroom is a sanctuary unto itself, boasting a freestanding tub and a large walk-in shower, offering the ultimate in relaxation and comfort. The two additional bathrooms feature new tub surrounds with shelving insets, exuding both style and functionality. There is ample closet space in every bedroom, hallways, laundry room, and the attic space. Two hot water heaters servicing each side of the home, ensuring ample hot water supply for the entire family. A 2 1/2 car garage with shelving offers generous storage space. For the eco-conscious homeowner, solar panels contribute to energy efficiency and reducing utility bills, especially during the hotter months. While not fully functional, they still provide substantial savings and can be upgraded to maximize their potential. Country club is directly across the street! Watch the July 4th and New Year fireworks!!!
Sold
Price Unknown
6150 Fennwood Dr, Zachary, LA 70791
4beds
2,228sqft
Single Family Residence, Residential
Built in 2015
0.48 Acres Lot
$442,100 Zestimate®
$--/sqft
$2,539 Estimated rent
Home value
$442,100
$420,000 - $464,000
$2,539/mo
Zestimate® history
Owner options
List your home for rent
$2,539/mo
Rent Zestimate®
Find your next renter with Zillow Rental Manager. Plus, with online applications, you can quickly screen prospective tenants – for free.
$2,539/mo
Rent Zestimate®
Refinance and save
Refinancing to a lower rate could help reduce your monthly payments and save thousands over the life of the loan.
Explore your selling options
Work with a Zillow partner agent
Leverage their expertise and Zillow's premium Showcase listings to get your home seen by more buyers.
Get startedList with your own agent
Get your home in front of millions of buyers by listing it on Zillow.
Learn how to do itSell it yourself
Take full control of how buyers see your home on Zillow by listing For Sale by Owner (FSBO).
List your homeWhat's special
Zillow last checked:
Listing updated:
Listed by:
Sharla May,
Keller Williams Realty Premier Partners
Bought with:
Charmaine Efferson, 0000077722
eXp Realty
Source: ROAM MLS,MLS#: 2024008831
Facts & features
Interior
Bedrooms & bathrooms
- Bedrooms: 4
- Bathrooms: 3
- Full bathrooms: 3
Rooms
- Room types: Bedroom, Primary Bedroom, Breakfast Room, Kitchen
Primary bedroom
- Features: En Suite Bath, Cathedral Ceiling(s), Ceiling Fan(s), Walk-In Closet(s)
- Level: First
- Area: 235.5
- Dimensions: 15 x 15.7
Bedroom 1
- Level: First
- Area: 112.32
- Width: 10.11
Bedroom 2
- Level: First
- Area: 124.8
- Dimensions: 12 x 10.4
Bedroom 3
- Level: First
- Area: 145.2
- Dimensions: 12 x 12.1
Primary bathroom
- Features: Double Vanity, Walk-In Closet(s), Separate Shower, Clawfoot Tub, Water Closet
Kitchen
- Features: Counters Solid Surface, Kitchen Island, Pantry
- Level: First
Heating
- Central
Cooling
- Central Air
Appliances
- Included: Gas Stove Con, Gas Cooktop, Dishwasher, Disposal, Microwave, Refrigerator, Oven, Stainless Steel Appliance(s)
- Laundry: Electric Dryer Hookup, Washer Hookup, Inside
Features
- Ceiling 9'+, See Remarks
- Flooring: Carpet, Ceramic Tile, Laminate
- Attic: Storage
- Number of fireplaces: 1
- Fireplace features: Ventless
Interior area
- Total structure area: 3,110
- Total interior livable area: 2,228 sqft
Property
Parking
- Total spaces: 6
- Parking features: 1 Car Park, 2 Cars Park, 3 Cars Park, Attached, Covered, Garage, Concrete, Driveway, Garage Door Opener
- Has attached garage: Yes
Features
- Stories: 1
- Patio & porch: Covered
- Exterior features: Lighting
- Fencing: Full,Wood
Lot
- Size: 0.48 Acres
- Dimensions: 193.18 x 100 x 219.32 x 103.54
Details
- Parcel number: 02318563
- Special conditions: Standard
Construction
Type & style
- Home type: SingleFamily
- Architectural style: French
- Property subtype: Single Family Residence, Residential
Materials
- Brick Siding, Stucco Siding, Frame
- Foundation: Slab
- Roof: Shingle
Condition
- New construction: No
- Year built: 2015
Utilities & green energy
- Gas: City/Parish
- Sewer: Public Sewer
- Water: Public
- Utilities for property: Cable Connected
Community & HOA
Community
- Features: Clubhouse, Golf, Sidewalks
- Subdivision: Fennwood Subd
Location
- Region: Zachary
Financial & listing details
- Tax assessed value: $408,500
- Annual tax amount: $4,136
- Date on market: 5/10/2024
- Listing terms: Cash,Conventional,FHA,FMHA/Rural Dev,Private Financing Available,VA Loan
Price history
| Date | Event | Price |
|---|---|---|
| 6/28/2024 | Sold | -- |
Source:  ROAM MLS #2024008831 Report a problem ROAM MLS #2024008831 Report a problem | ||
| 5/19/2024 | Pending sale | $439,000$197/sqft |
Source: ROAM MLS #2024008831 Report a problem | ||
| 5/10/2024 | Listed for sale | $439,000-2.2%$197/sqft |
Source: ROAM MLS #2024008831 Report a problem | ||
| 5/1/2024 | Listing removed | -- |
Source: ROAM MLS #2024002628 Report a problem | ||
| 2/16/2024 | Listed for sale | $449,000$202/sqft |
Source: ROAM MLS #2024002628 Report a problem | ||
| 9/29/2021 | Sold | -- |
Source: Public Record Report a problem | ||
| 10/23/2015 | Sold | -- |
Source: ROAM MLS #2015005534 Report a problem | ||
| 12/11/2014 | Sold | -- |
Source: Public Record Report a problem | ||
Public tax history
| Year | Property taxes | Tax assessment |
|---|---|---|
| 2025 | $4,136 +17.4% | $40,850 +16.5% |
| 2024 | $3,522 +0.9% | $35,060 |
| 2023 | $3,490 -0.2% | $35,060 |
| 2022 | $3,497 +0.1% | $35,060 +0.1% |
| 2021 | $3,495 -0.8% | $35,040 |
| 2020 | $3,525 -20.5% | $35,040 +10% |
| 2019 | $4,435 -0.4% | $31,850 |
| 2018 | $4,451 +29.2% | $31,850 |
| 2017 | $3,444 | $31,850 |
| 2016 | $3,444 +2.1% | $31,850 +0.6% |
| 2015 | $3,372 +815% | $31,650 +1050.9% |
| 2014 | $369 | $2,750 |
| 2013 | $369 0% | $2,750 |
| 2012 | $369 -0.8% | $2,750 |
| 2011 | $371 0% | $2,750 |
| 2010 | $371 | $2,750 |
Find assessor info on the county website
Neighborhood: 70791
Nearby homes
- $408,100-- bd-- ba2k sqft6080 Fennwood Dr, Zachary, LA 70791Off Market
- $401,200-- bd-- ba2.1k sqft1900 Westchester Ave, Zachary, LA 70791Off Market
- $--4 bd3 ba2.5k sqft6050 Fennwood Dr, Zachary, LA 70791Sold
- $367,800-- bd-- ba2.1k sqft1851 Westchester Ave, Zachary, LA 70791Off Market
- $457,900-- bd-- ba100 sqft1883 Westchester Ave, Zachary, LA 70791Off Market
- $345,3003 bd-- ba2.1k sqft1901 English Turn Dr, Zachary, LA 70791Off Market
- $351,2004 bd3 ba2.1k sqft1932 Westchester Ave, Zachary, LA 70791Off Market
- $438,6003 bd3 ba2.5k sqft1905 Westchester Ave, Zachary, LA 70791Off Market
Nearby schools
GreatSchools rating
- NANorthwestern Elementary SchoolGrades: KDistance: 1.5 mi
- 8/10Northwestern Middle SchoolGrades: 7-8Distance: 1.9 mi
- 7/10Zachary High SchoolGrades: 9-12Distance: 1.7 mi
Schools provided by the listing agent
- District: Zachary Community
Source: ROAM MLS. This data may not be complete. We recommend contacting the local school district to confirm school assignments for this home.
Get a cash offer in 3 minutes
Find out how much your home could sell for in as little as 3 minutes with a no-obligation cash offer.
Estimated market value
$442,100
Get a cash offer in 3 minutes
Find out how much your home could sell for in as little as 3 minutes with a no-obligation cash offer.
Estimated market value
$442,100
- Louisiana
- East Baton Rouge Parish
- Zachary
- 70791
- 6150 Fennwood Dr
Nearby cities
Nearby zip codes
Other Zachary Topics
