Skip main navigation
Closed
  • $6,800,100

    6150 Grove Street, Sonoma, CA 95476

    3beds
    4,889sqft
    2 Houses on Lot
    Built in 1981
    -- sqft lot
    $6,800,100 Zestimate®
    $1,391/sqft
    $6,198 Estimated rent

    Home value

    $6,800,100

    $5.30M - $8.70M

    $6,198/mo

    Zestimate® history
    Loading
    Loading...

    Owner options

    List your home for rent

    $6,198/mo

    Rent Zestimate®

    Find your next renter with Zillow Rental Manager. Plus, with online applications, you can quickly screen prospective tenants – for free.

    Learn more

    $6,198/mo

    Rent Zestimate®

    Refinance and save

    $43,580/mo

    Est. payment

    Refinancing to a lower rate could help reduce your monthly payments and save thousands over the life of the loan.

    See today's rates

    $43,580/mo

    Est. payment

    Explore your selling options

    Work with a Zillow partner agent

    Leverage their expertise and Zillow's premium Showcase listings to get your home seen by more buyers.

    Get started

    List with your own agent

    Get your home in front of millions of buyers by listing it on Zillow.

    Learn how to do it

    Sell it yourself

    Take full control of how buyers see your home on Zillow by listing For Sale by Owner (FSBO).

    List your home

    What's special

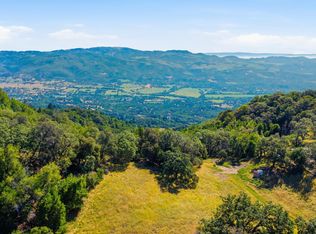
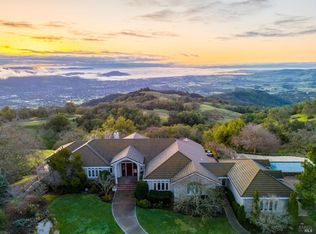
    Tucked into the natural landscape on approx 6.54 acres in the style of Frank Lloyd Wright, this bespoke artisan home takes seamless indoor/outdoor living to a new level. 3bd/2.5ba, 4 fireplaces, media room, formal living/dining room, wine cellar, family room, kitchen. 1bd/1ba guest cottage w/deck&views. Hexagonal shape creates the optimal interplay of Asian inspired gardens & luxurious interiors. Rare destination, panoramic views. Gated Entrance.

    This property is off market, which means it's not currently listed for sale or rent on Zillow. This may be different from what's available on other websites or public sources.
    Zillow last checked:

    Listing updated:

    Listed by:

    Daniel Casabonne DRE #01221013 707-494-3130,

    Sotheby's International Realty 707-939-4460,

    Maria Marchetti DRE #01800131 415-699-8008,

    Sotheby's International Realty

    Bought with:

    Daniel Casabonne, DRE #01221013

    Sotheby's International Realty

    Maria Marchetti, DRE #01800131

    Sotheby's International Realty

    Source: BAREIS,MLS#: 21619487MLS Logo

    Facts & features

    Interior

    Bedrooms & bathrooms
    • Bedrooms: 3
    • Bathrooms: 3
    • Full bathrooms: 2
    • 1/2 bathrooms: 1
    Bedroom
    • Level: Main
    Primary bathroom
    • Features: Tub
    Bathroom
    • Features: Shower Stall(s), Tub
    • Level: Main
    Dining room
    • Features: Formal Area, Formal Room
    • Level: Main
    Family room
    • Level: Main
    Kitchen
    • Features: Wood Counter, Breakfast Area, Kitchen Island, Slab Counter
    • Level: Main
    Living room
    • Level: Lower
    Heating
    • Electric, MultiZone
    Cooling
    • Central Air, MultiZone
    Appliances
    • Included: Built-In Refrigerator, Trash Compactor, Dishwasher, Disposal, Electric Water Heater, Range Hood, Ice Maker, Microwave, Other, Dryer, Washer
    • Laundry: Electric, Inside Room, Sink
    Features
    • Flooring: Carpet, Tile
    • Windows: Skylight(s)
    • Has basement: No
    • Has fireplace: Yes
    • Fireplace features: Family Room, Living Room, Other
    Interior area
    • Total structure area: 4,889
    • Total interior livable area: 4,889 sqft

    Property

    Parking
    • Total spaces: 2
    • Parking features: Gravel
    • Garage spaces: 2
    Features
    • Stories: 3
    • Exterior features: Wet Bar
    • Fencing: Chain Link,Full,Electric
    • Has view: Yes
    • View description: Bay, Bridge(s), City, Mountain(s), Valley
    • Has water view: Yes
    • Water view: Bay
    Lot
    • Size: 6.54 Acres
    • Features: Secluded, Irregular Lot
    Details
    • Additional structures: Greenhouse, Shed(s)
    • Parcel number: 064260013000
    • Special conditions: Offer As Is

    Construction

    Type & style
    • Home type: MultiFamily
    • Architectural style: Contemporary
    • Property subtype: 2 Houses on Lot
    Materials
    • Frame, Masonry Reinforced, Stucco, Wood
    • Foundation: Concrete Perimeter
    • Roof: Tar/Gravel
    Condition
    • New construction: No
    • Year built: 1981

    Utilities & green energy

    • Electric: 220 Volts in Kitchen, 220 Volts in Laundry, Generator
    • Sewer: Holding Tank, Septic Connected
    • Water: Shared Well
    • Utilities for property: Public, Dish Antenna

    Community & neighborhood

    Security
    • Security features: Carbon Monoxide Detector(s), Smoke Detector(s)
    Location
    • Region: Sonoma

    HOA & financial

    HOA
    • HOA fee: $1,000 annually
    • Services included: Road
    • Association name: Diamond A Ranch
    • Association phone: 707-996-3692
    Other financial information
    • Total actual rent: 0

    Other

    Other facts
    • Available date: 01/01/1800

    Price history

    DateEventPrice
    11/29/2023Listing removed$12,500,000$2,557/sqft
    Source: BAREIS #323043778 Report a problem
    6/26/2023Listed for sale$12,500,000+413.3%$2,557/sqft
    Source: BAREIS #323043778 Report a problem
    6/7/2017Sold$2,435,000$498/sqft
    Source: BAREIS #21619487 Report a problem

    Public tax history

    Tax history is unavailable.

    Neighborhood: 95476

    Nearby schools

    GreatSchools rating
    Get a cash offer in 3 minutes
    Find out how much your home could sell for in as little as 3 minutes with a no-obligation cash offer.
    Estimated market value
    $6,800,100
    Get a cash offer in 3 minutes
    Find out how much your home could sell for in as little as 3 minutes with a no-obligation cash offer.
    Estimated market value
    $6,800,100