Welcome to this fabulous high and dry 4BR home with owner suite on the main level and nearly too many updates to list! The new roof was installed in October to coordinate perfectly with the brick and freshly painted stucco exterior. You will immediately notice the updated landscaping as you approach the front entry. Your foyer is enhanced with an updated chandelier and all lighting throughout the home has been updated. The dining room or flex space will be to your left and flows directly into the kitchen where you are greeted with all new SS appliances, refinished cabinetry and hardware along with beautiful granite countertops. Continue through the kitchen to the breakfast area and breakfast bar which is open to the naturally well lit great room overlooking your large enclosed pool and lanai. This home was made for entertaining, inside and out with plenty of space to gather by the pool and soak up some sun, or have an evening dinner under the covered lanai in your screened in paradise. When it's time to retreat, the owner suite on the main level awaits you with an entry foyer area between the bedroom and en-suite bath with calming views of your pool and soothing pool fountain. Whether you're ready for a quick shower or a relaxing jacuzzi bath, this bathroom will accommodate both. Featuring dual vanities and a separate water closet, your owner suite provides the relaxation you desire. Heading upstairs you will find plenty of space with an oversized bedroom overlooking the pool, two additional bedrooms on the front of the home separated by a full bathroom. This home also features a newer A/C system, new hot water heater, new toilets, an updated central vacuum system with a new hose with remote control operation and new accessories, new ceiling fans throughout, freshly painted interior, a freshly re-finished pool deck, new app controlled thermostat, digital keyless front entry, freshly painted interior and exterior doors with new hardware and hinges, three exterior doors all keyed alike for your convenience, all new paddle style light switches, new outlets with USB charging outlets in the bedrooms, new window coverings, new faucets, new laundry hookups, and a refinished garage floor. All this in a prime location featuring the best schools in the area, convenient to shopping, dining and entertainment and walking distance to the expansive Spruce Creak Park featuring baseball fields, tennis courts, pirate ship park, trails and more. You are also just a short walk to the famous Neighbor's Ice Cream Parlor. Opportunity is knocking! All information believed to be accurate, measurements are approximate. Some photos are virtually staged and labeled accordingly.
Closed
$539,900
6150 Half Moon Dr, Port Orange, FL 32127
4beds
1,878sqft
Single Family Residence, Residential
Built in 1992
0.3 Acres Lot
$535,500 Zestimate®
$287/sqft
$3,521 Estimated rent
Home value
$535,500
Estimated sales range
Not available
$3,521/mo
Zestimate® history
Owner options
List your home for rent
$3,521/mo
Rent Zestimate®
Find your next renter with Zillow Rental Manager. Plus, with online applications, you can quickly screen prospective tenants – for free.
$3,521/mo
Rent Zestimate®
Refinance and save
$4,131/mo
Est. payment
Refinancing to a lower rate could help reduce your monthly payments and save thousands over the life of the loan.
$4,131/mo
Est. payment
Explore your selling options
Work with a Zillow partner agent
Leverage their expertise and Zillow's premium Showcase listings to get your home seen by more buyers.
Get startedList with your own agent
Get your home in front of millions of buyers by listing it on Zillow.
Learn how to do itSell it yourself
Take full control of how buyers see your home on Zillow by listing For Sale by Owner (FSBO).
List your homeWhat's special
Zillow last checked:
Listing updated:
Listed by:
Lindsey Huntington,
Allphase Realty
Bought with:
Wesley Stricklen
Xcellence Realty Inc
Source: DBAMLS,MLS#: 1216107
Facts & features
Interior
Bedrooms & bathrooms
- Bedrooms: 4
- Bathrooms: 3
- Full bathrooms: 2
- 1/2 bathrooms: 1
Primary bedroom
- Description: Bamboo floor
- Level: Main
- Area: 216 Square Feet
- Dimensions: 12.00 x 18.00
Bedroom 1
- Description: Bamboo floor
- Level: Upper
- Area: 210 Square Feet
- Dimensions: 14.00 x 15.00
Bedroom 2
- Description: bamboo floor
- Level: Upper
- Area: 210 Square Feet
- Dimensions: 14.00 x 15.00
Bedroom 3
- Description: Tile floor
- Level: Upper
- Area: 72 Square Feet
- Dimensions: 9.00 x 8.00
Dining room
- Description: engineered hardwood floor
- Level: Main
- Area: 168 Square Feet
- Dimensions: 14.00 x 12.00
Kitchen
- Description: Engineered hardwood
- Level: Main
- Area: 168 Square Feet
- Dimensions: 12.00 x 14.00
Living room
- Description: Engineered hardwood floor
- Level: Main
- Area: 320 Square Feet
- Dimensions: 20.00 x 16.00
Heating
- Central
Cooling
- Central Air
Appliances
- Included: Washer, Refrigerator, Microwave, Electric Water Heater, Electric Range, Dryer, Dishwasher
Features
- Ceiling Fan(s)
- Flooring: Laminate, Tile
Interior area
- Total interior livable area: 1,878 sqft
Property
Parking
- Total spaces: 2
- Parking features: Garage
- Garage spaces: 2
Features
- Levels: Two
- Stories: 2
- Pool features: In Ground, Fenced, Salt Water, Screen Enclosure
Lot
- Size: 0.3 Acres
- Dimensions: 95.0 ft x 140.0 ft
Details
- Parcel number: 632813000200
Construction
Type & style
- Home type: SingleFamily
- Architectural style: Traditional
- Property subtype: Single Family Residence, Residential
Materials
- Foundation: Block
Condition
- Updated/Remodeled
- New construction: No
- Year built: 1992
Utilities & green energy
- Water: Public
- Utilities for property: Cable Available, Cable Connected, Electricity Connected, Sewer Connected, Water Connected
Community & HOA
Community
- Subdivision: Sun Lake Estates
HOA
- Has HOA: Yes
- HOA fee: $450 annually
Location
- Region: Port Orange
Financial & listing details
- Price per square foot: $287/sqft
- Tax assessed value: $340,627
- Annual tax amount: $2,572
- Date on market: 7/28/2025
- Listing terms: Cash,Conventional,FHA,VA Loan
- Electric utility on property: Yes
Price history
| Date | Event | Price |
|---|---|---|
| 8/8/2025 | Sold | $539,900$287/sqft |
Source:  DBAMLS #1216107 Report a problem DBAMLS #1216107 Report a problem | ||
| 8/4/2025 | Pending sale | $539,900$287/sqft |
Source:  Stellar MLS #V4940768 Report a problem Stellar MLS #V4940768 Report a problem | ||
| 5/5/2025 | Price change | $539,900-1.8%$287/sqft |
Source: Stellar MLS #V4940768 Report a problem | ||
| 2/6/2025 | Listed for sale | $550,000+48.8%$293/sqft |
Source: Stellar MLS #V4940768 Report a problem | ||
| 10/17/2024 | Sold | $369,500+138.5%$197/sqft |
Source: Public Record Report a problem | ||
| 3/8/2012 | Sold | $154,900$82/sqft |
Source: DBAMLS #522790 Report a problem | ||
| 1/15/2012 | Price change | $154,900-6.5%$82/sqft |
Source: RE/MAX SIGNATURE #522790 Report a problem | ||
| 12/17/2011 | Price change | $165,700-3%$88/sqft |
Source: RE/MAX SIGNATURE #522790 Report a problem | ||
| 12/16/2011 | Price change | $170,800-5.8%$91/sqft |
Source: RE/MAX SIGNATURE #522790 Report a problem | ||
| 12/7/2011 | Price change | $181,400-2.4%$97/sqft |
Source: RE/MAX SIGNATURE #522790 Report a problem | ||
| 10/3/2011 | Price change | $185,900-2.4%$99/sqft |
Source: RE/MAX SIGNATURE #522790 Report a problem | ||
| 9/3/2011 | Listed for sale | $190,550-18.6%$101/sqft |
Source: RE/MAX SIGNATURE #522790 Report a problem | ||
| 12/31/2003 | Sold | $234,000$125/sqft |
Source: Public Record Report a problem | ||
Public tax history
| Year | Property taxes | Tax assessment |
|---|---|---|
| 2025 | $5,890 +129% | $340,627 +85.6% |
| 2024 | $2,572 +2.5% | $183,494 +3% |
| 2023 | $2,509 +3.8% | $178,150 +3% |
| 2022 | $2,417 | $172,961 +3% |
| 2021 | -- | $167,923 +1.4% |
| 2020 | $2,400 | $165,605 +2.3% |
| 2019 | $2,400 +3.5% | $161,882 +1.9% |
| 2018 | $2,318 +0.1% | $158,864 +2.1% |
| 2017 | $2,316 -0.2% | $155,596 +2.1% |
| 2016 | $2,320 -0.2% | $152,396 +0.7% |
| 2015 | $2,324 -3.2% | $151,337 +0.8% |
| 2014 | $2,401 | $150,136 +14% |
| 2013 | -- | $131,726 -4.3% |
| 2012 | -- | $137,673 -0.1% |
| 2011 | -- | $137,752 -6.8% |
| 2010 | -- | $147,830 -13.3% |
| 2009 | -- | $170,528 -9.2% |
| 2007 | -- | $187,795 -0.5% |
| 2006 | -- | $188,711 +6.1% |
| 2005 | -- | $177,879 +3% |
| 2004 | -- | $172,698 +44.6% |
| 2003 | -- | $119,453 +2.4% |
| 2002 | -- | $116,653 +1.6% |
| 2001 | -- | $114,816 +3% |
| 2000 | -- | $111,472 |
Find assessor info on the county website
Neighborhood: 32127
Nearby homes
- $555,9003 bd3 ba3.3k sqft6152 Half Moon Dr, Port Orange, FL 32127Off Market
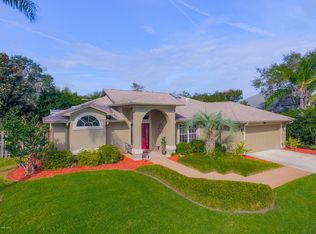
- $533,9004 bd2 ba3.5k sqft6148 Half Moon Dr, Port Orange, FL 32127Off Market
- $606,9004 bd2 ba2.4k sqft615 Renner Rd, Port Orange, FL 32127Off Market
- $513,2003 bd2 ba2.1k sqft613 Renner Rd, Port Orange, FL 32127Off Market
- $457,5003 bd2 ba3k sqft617 Renner Rd, Port Orange, FL 32127Off Market
- $419,4003 bd2 ba2k sqft527 Sun Lake Dr, Port Orange, FL 32127Off Market
- $---- bd-- ba-- sqft527 Sun Lake Dr, Pt Orange, FL 32127Off Market
- $455,7003 bd2 ba2.3k sqft6154 Half Moon Dr, Port Orange, FL 32127Off Market
Nearby schools
GreatSchools rating
- 9/10Sweetwater Elementary SchoolGrades: PK-5Distance: 2.5 mi
- 8/10Creekside Middle SchoolGrades: 6-8Distance: 3.1 mi
- 6/10Spruce Creek High SchoolGrades: 9-12Distance: 2.1 mi
Get a cash offer in 3 minutes
Find out how much your home could sell for in as little as 3 minutes with a no-obligation cash offer.
Estimated market value
$535,500
Get a cash offer in 3 minutes
Find out how much your home could sell for in as little as 3 minutes with a no-obligation cash offer.
Estimated market value
$535,500
- Florida
- Volusia County
- Port Orange
- 32127
- 6150 Half Moon Dr
Nearby cities
Nearby neighborhoods
Nearby zip codes
Other Port Orange Topics
