Fall in love with this breathtaking 3 level Colonial situated on a sprawling 3-acre lot in the desirable Murphy’s Meadow community of Hughesville, MD. Boasting five bedrooms, 3.5 baths, and a host of impressive features, this home offers a perfect blend of comfort and convenience. Upon entering, you'll be captivated by the stunning hardwood floors that grace the main level, creating an atmosphere of style and sophistication. The open kitchen with natural cabinets and Corian countertop seamlessly integrates into the welcoming family room, creating a space ideal for both relaxation and entertainment. Gather around the cozy wood-burning fireplace on chilly evenings or enjoy lively conversations with loved ones in the comfortable and inviting atmosphere. Step outside to the expansive wood deck and indulge in outdoor living at its finest. Whether you're hosting summer barbecues or unwinding with a refreshing beverage, this private oasis provides the perfect backdrop for outdoor enjoyment. You will find 4 spacious bedrooms upstairs and the primary bedroom includes a lovely ensuite bath. The laundry room, located on the upstairs level, offers convenience and additional storage space. The carpets have been freshly cleaned. The main level has a bedroom/office, your choice! The fully finished walk-out basement offers even more space to entertain and unwind. Additionally, you'll find a bonus room that can be used as a bedroom, a full bath, wet bar and living space, making it an ideal guest suite or a private retreat for family members. There’s additional unfinished space that can be used for storage or can be finished to suit your needs. Additional features include a spacious 12 x 24 shed with…wait for it…ELECTRICITY! No annual/monthly HOA assessments, New Roof, New Downspouts, New Rear Screens.
Sold for $569,000
$569,000
6150 Ivy Hill Ct, Hughesville, MD 20637
5beds
2,653sqft
Single Family Residence
Built in 1997
3 Acres Lot
$614,100 Zestimate®
$214/sqft
$3,346 Estimated rent
Home value
$614,100
$583,000 - $645,000
$3,346/mo
Zestimate® history
Owner options
List your home for rent
$3,346/mo
Rent Zestimate®
Find your next renter with Zillow Rental Manager. Plus, with online applications, you can quickly screen prospective tenants – for free.
$3,346/mo
Rent Zestimate®
Refinance and save
$3,571/mo
Est. payment
Refinancing to a lower rate could help reduce your monthly payments and save thousands over the life of the loan.
$3,571/mo
Est. payment
Explore your selling options
Work with a Zillow partner agent
Leverage their expertise and Zillow's premium Showcase listings to get your home seen by more buyers.
Get startedList with your own agent
Get your home in front of millions of buyers by listing it on Zillow.
Learn how to do itSell it yourself
Take full control of how buyers see your home on Zillow by listing For Sale by Owner (FSBO).
List your homeWhat's special
Fully finished walk-out basementBonus roomWet barNew roofNew downspoutsNatural cabinetsPrivate oasis
Zillow last checked:
Listing updated:
Listed by:
Monica Bryant 202-821-2053,
CENTURY 21 New Millennium,
Co-Listing Agent: Latithia Rochelle Prince 240-687-4009,
CENTURY 21 New Millennium
Bought with:
Billy Rabbitt, 0226038771
Home Towne Real Estate
Source: Bright MLS,MLS#: MDCH2023540
Facts & features
Interior
Bedrooms & bathrooms
- Bedrooms: 5
- Bathrooms: 4
- Full bathrooms: 3
- 1/2 bathrooms: 1
- Main level bathrooms: 1
- Main level bedrooms: 1
Rooms
- Room types: Office, Bonus Room
Basement
- Area: 1071
Heating
- Heat Pump, Electric
Cooling
- Central Air, Electric
Appliances
- Included: Electric Water Heater
Features
- Basement: Walk-Out Access
- Has fireplace: No
Interior area
- Total structure area: 3,724
- Total interior livable area: 2,653 sqft
- Finished area above ground: 2,653
- Finished area below ground: 0
Property
Parking
- Total spaces: 6
- Parking features: Garage Faces Front, Asphalt, Attached, Driveway
- Attached garage spaces: 2
- Uncovered spaces: 4
Accessibility
- Accessibility features: None
Features
- Levels: Three
- Stories: 3
- Pool features: None
Lot
- Size: 3 Acres
Details
- Additional structures: Above Grade, Below Grade
- Parcel number: 0909025545
- Zoning: AC
- Special conditions: Standard
Construction
Type & style
- Home type: SingleFamily
- Architectural style: Colonial
- Property subtype: Single Family Residence
Materials
- Brick, Vinyl Siding
- Foundation: Slab
Condition
- New construction: No
- Year built: 1997
Utilities & green energy
- Sewer: Public Septic
- Water: Well
Community & HOA
Community
- Subdivision: Murphy Sub
HOA
- Has HOA: Yes
- Amenities included: None
- Services included: None
- HOA name: MURPHY'S MEADOW
Location
- Region: Hughesville
Financial & listing details
- Price per square foot: $214/sqft
- Tax assessed value: $388,500
- Annual tax amount: $5,119
- Date on market: 7/6/2023
- Listing agreement: Exclusive Agency
- Listing terms: FHA,Conventional,Cash,VA Loan
- Inclusions: Tv In Owners Room And Basement
- Ownership: Fee Simple
Price history
| Date | Event | Price |
|---|---|---|
| 8/18/2023 | Sold | $569,000$214/sqft |
Source:  Bright MLS #MDCH2023540 Report a problem Bright MLS #MDCH2023540 Report a problem | ||
| 7/25/2023 | Pending sale | $569,000$214/sqft |
Source: Bright MLS #MDCH2023540 Report a problem | ||
| 7/21/2023 | Price change | $569,000-4.4%$214/sqft |
Source: Bright MLS #MDCH2023540 Report a problem | ||
| 7/6/2023 | Listed for sale | $595,000+183.3%$224/sqft |
Source: Bright MLS #MDCH2023540 Report a problem | ||
| 11/12/1997 | Sold | $210,000$79/sqft |
Source: Public Record Report a problem | ||
Public tax history
| Year | Property taxes | Tax assessment |
|---|---|---|
| 2025 | $6,858 +10.9% | $486,233 +11.2% |
| 2024 | $6,185 +27.1% | $437,367 +12.6% |
| 2023 | $4,868 +17.5% | $388,500 |
| 2022 | $4,143 -7.3% | $388,500 +8.9% |
| 2021 | $4,469 +4.7% | $356,700 +4.7% |
| 2020 | $4,270 -4.9% | $340,800 |
| 2019 | $4,488 | $340,800 |
| 2018 | $4,488 -3% | $340,800 -3% |
| 2017 | $4,625 -0.2% | $351,200 +3.5% |
| 2016 | $4,634 | $339,333 +3.6% |
| 2015 | $4,634 | $327,467 +3.8% |
| 2014 | $4,634 | $315,600 |
| 2013 | -- | $315,600 |
| 2012 | -- | $315,600 -17.9% |
| 2011 | -- | $384,390 |
| 2010 | -- | $384,390 |
| 2009 | -- | $384,390 -11.4% |
| 2008 | -- | $433,660 +14.8% |
| 2007 | -- | $377,656 +17.4% |
| 2006 | -- | $321,653 +21.1% |
| 2005 | -- | $265,650 +4.4% |
| 2004 | -- | $254,432 +4.6% |
| 2003 | -- | $243,216 +4.8% |
| 2002 | -- | $232,000 +1.3% |
| 2001 | -- | $228,916 |
Find assessor info on the county website
Neighborhood: 20637
Nearby homes
- $556,600-- bd2 ba2.4k sqft6160 Ivy Hill Ct, Hughesville, MD 20637Off Market
- $533,800-- bd3 ba2.2k sqft6145 Ivy Hill Ct, Hughesville, MD 20637Off Market
- $676,2005 bd4 ba2.4k sqft6197 Brandywine Rd, Hughesville, MD 20637Off Market
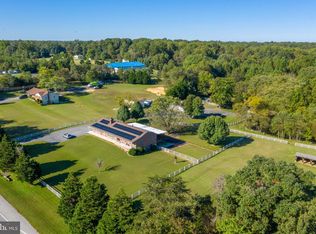
- $577,500-- bd3 ba2k sqft6170 Ivy Hill Ct, Hughesville, MD 20637Off Market
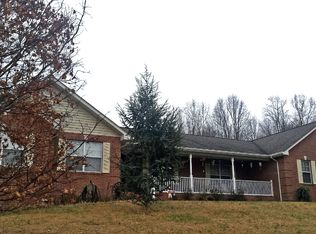
- $1,050,000-- bd1 ba10k sqft6265 Brandywine Rd, Hughesville, MD 20637Off Market
- $517,300-- bd2 ba1.7k sqft6211 Brandywine Rd, Hughesville, MD 20637Off Market
- $556,300-- bd2 ba2.3k sqft6155 Ivy Hill Ct, Hughesville, MD 20637Off Market
- $399,300-- bd2 ba1.7k sqft6115 Ivy Hill Ct, Hughesville, MD 20637Off Market
Nearby schools
GreatSchools rating
- 5/10T. C. Martin Elementary SchoolGrades: PK-5Distance: 5.1 mi
- 4/10John Hanson Middle SchoolGrades: 6-8Distance: 9.4 mi
- 3/10St Charles High SchoolGrades: 9-12Distance: 8.8 mi
Schools provided by the listing agent
- District: Charles County Public Schools
Source: Bright MLS. This data may not be complete. We recommend contacting the local school district to confirm school assignments for this home.


Get pre-qualified for a loan
At Zillow Home Loans, we can pre-qualify you in as little as 5 minutes with no impact to your credit score.An equal housing lender. NMLS #10287.
Sell for more on Zillow
Get a Zillow Showcase℠ listing at no additional cost and you could sell for .
$614,100
2% more
+$12,282
With Zillow Showcase(estimated)
$626,382
- Maryland
- Charles County
- Hughesville
- 20637
- 6150 Ivy Hill Ct
Nearby cities
Nearby zip codes
Other Hughesville Topics
