Skip main navigation
Contingent
  • $589,000

    6150 N Keating Ave, Chicago, IL 60646

    3beds
    2,163sqft
    : 
    $4,473/mo
    Get pre-qualified
    Single Family Residence
    Built in 1956
    4,730 Square Feet Lot
    $590,800 Zestimate®
    $272/sqft
    $-- HOA

    What's special

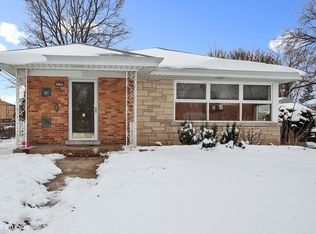
    Welcome to your city sanctuary, where natural beauty meets urban accessibility. Unpack and enjoy this tastefully reimagined ranch home. Ideal for modern living, the main level features a sun-filled open floor plan connecting the living and dining spaces. The chef's kitchen boasts white quartz countertops, white shaker cabinets, a grey island, glass backsplashes, and newer stainless appliances. Refinished hardwood floors lead to two spacious bedrooms and a luxury bathroom with a double vanity. Enjoy direct indoor access to your attached one-car garage. The living space doubles downstairs in the expansive lower level. Lined with luxury vinyl plank flooring, this level hosts a large family/rec room, a private third bedroom, a laundry room, and a storage room. It also features a second updated bathroom with a sleek walk-in shower. Step outside onto a lovely covered patio-ideal for entertaining-overlooking a fully fenced yard with plenty of green space. Peace of mind is guaranteed with a newer roof, updated electrical, and modernized systems throughout. Situated in Chicago's top-rated Sauganash School District, this property offers unparalleled convenience. Commuters will love the easy access to the Edens and Kennedy expressways, proximity to O'Hare Airport, and a 12-minute walk to the Metra station. Whole Foods, Mariano's, local dining, and the scenic North Branch Trail are all just minutes away. Don't miss this turnkey masterpiece blending suburban tranquility with vibrant city convenience!
    35 days
    211
    7

    Zillow last checked:

    Listing updated:

    Listed by:

    John Calkins, SFR 312-733-7201,

    Compass

    Source: MRED as distributed by MLS GRID,MLS#: 12726429MLS Logo

      Facts & features

      Interior

      Bedrooms & bathrooms
      • Bedrooms: 3
      • Bathrooms: 2
      • Full bathrooms: 2
      Rooms
      • Room types: Utility Room-Lower Level
      Primary bedroom
      • Features: Flooring (Hardwood)
      • Level: Main
      • Area: 140 Square Feet
      • Dimensions: 14X10
      Bedroom 2
      • Features: Flooring (Hardwood)
      • Level: Main
      • Area: 130 Square Feet
      • Dimensions: 13X10
      Bedroom 3
      • Features: Flooring (Vinyl)
      • Level: Basement
      • Area: 108 Square Feet
      • Dimensions: 12X9
      Dining room
      • Features: Flooring (Hardwood), Window Treatments (All)
      • Level: Main
      • Area: 121 Square Feet
      • Dimensions: 11X11
      Family room
      • Features: Flooring (Vinyl)
      • Level: Basement
      • Area: 672 Square Feet
      • Dimensions: 24X28
      Kitchen
      • Features: Kitchen (Eating Area-Breakfast Bar, Island, Pantry-Closet), Flooring (Hardwood)
      • Level: Main
      • Area: 130 Square Feet
      • Dimensions: 13X10
      Laundry
      • Features: Flooring (Vinyl)
      • Level: Basement
      • Area: 60 Square Feet
      • Dimensions: 6X10
      Living room
      • Features: Flooring (Hardwood), Window Treatments (All)
      • Level: Main
      • Area: 273 Square Feet
      • Dimensions: 21X13
      Other
      • Features: Flooring (Vinyl)
      • Level: Basement
      • Area: 132 Square Feet
      • Dimensions: 12X11
      Heating
      • Natural Gas, Forced Air
      Cooling
      • Central Air
      Appliances
      • Included: Range, Microwave, Dishwasher, Refrigerator, Freezer, Washer, Dryer, Disposal, Stainless Steel Appliance(s)
      • Laundry: Electric Dryer Hookup, In Unit, Sink
      Features
      • 1st Floor Bedroom, 1st Floor Full Bath
      • Flooring: Hardwood
      • Windows: Screens
      • Basement: Finished,Full
      • Attic: Unfinished
      Interior area
      • Total structure area: 2,218
      • Total interior livable area: 2,163 sqft

      Property

      Parking
      • Total spaces: 3
      • Parking features: Concrete, Garage Door Opener, Yes, Garage Owned, Attached, Driveway, Owned, Garage
      • Attached garage spaces: 1
      • Has uncovered spaces: Yes
      Accessibility
      • Accessibility features: No Disability Access
      Features
      • Stories: 1
      • Patio & porch: Patio, Porch
      • Exterior features: Fire Pit
      • Fencing: Fenced
      Lot
      • Size: 4,730 Square Feet
      • Features: Irregular Lot
      Details
      • Parcel number: 13031310110000
      • Special conditions: None

      Construction

      Type & style
      • Home type: SingleFamily
      • Architectural style: Ranch
      • Property subtype: Single Family Residence
      Materials
      • Brick
      • Foundation: Concrete Perimeter
      • Roof: Asphalt
      Condition
      • New construction: No
      • Year built: 1956
      • Major remodel year: 2020

      Utilities & green energy

      • Electric: 200+ Amp Service
      • Sewer: Public Sewer
      • Water: Lake Michigan, Public

      Community & HOA

      Community
      • Features: Park, Tennis Court(s), Curbs, Sidewalks, Street Lights, Street Paved
      • Subdivision: Sauganash
      HOA
      • Services included: None
      Location
      • Region: Chicago

      Financial & listing details

      • Price per square foot: $272/sqft
      • Tax assessed value: $410,000
      • Annual tax amount: $7,600
      • Date on market: 8/6/2026
      • Ownership: Fee Simple

        Estimated market value

        $590,800

        $561,000 - $620,000

        $3,391/mo

        Price history

        DateEventPrice
        8/10/2026Contingent$589,000$272/sqft
        Source: MRED as distributed by MLS GRID #12726429 Report a problem
        8/6/2026Listed for sale$589,000+28%$272/sqft
        Source: MRED as distributed by MLS GRID #12726429 Report a problem
        8/25/2020Sold$460,000-5.9%$213/sqft
        Source: MRED as distributed by MLS GRID #10775952 Report a problem
        8/1/2020Pending sale$489,000$226/sqft
        Source: @properties #10775952 Report a problem
        7/23/2020Price change$489,000-2%$226/sqft
        Source: @properties #10775952 Report a problem
        7/9/2020Listed for sale$499,000$231/sqft
        Source: @properties #10775952 Report a problem
        5/27/2020Pending sale$499,000$231/sqft
        Source: @properties #10775952 Report a problem
        5/8/2020Listed for sale$499,000+112.3%$231/sqft
        Source: @properties #10710068 Report a problem
        10/29/2019Sold$235,000$109/sqft
        Source: Public Record Report a problem

        Public tax history

        YearProperty taxesTax assessment
        2024$7,601 +13.3%$41,000 +17.1%
        2023$6,709 +2.9%$34,999
        2022$6,518 -7.7%$34,999
        2021$7,061 +23.6%$34,999 +12.4%
        2020$5,714 +352.5%$31,147 -9%
        2019$1,263 +1.5%$34,228
        2018$1,244 -6.6%$34,228 +9.3%
        2017$1,332 -23.5%$31,318
        2016$1,740 +4%$31,318
        2015$1,672 +0.8%$31,318 +6%
        2014$1,658 -0.4%$29,550
        2013$1,664 +7.2%$29,550
        2012$1,552 +8.3%$29,550 -23.3%
        2011$1,433 +10.6%$38,510
        2010$1,295 +6.6%$38,510
        2009$1,215 -5.7%$38,510 -8.1%
        2008$1,289 -7%$41,926
        2007$1,387 -5.8%$41,926
        2006$1,472 -12.9%$41,926 +27.8%
        2005$1,691 -4.8%$32,795
        2004$1,775 -5.7%$32,795
        2003$1,883 -47.9%$32,795 +43%
        2002$3,611 +58.4%$22,934
        2001$2,279 -8.8%$22,934
        2000$2,498 $22,934 +23.3%
        1999$2,498 $18,600
        Find assessor info on the county website

        Monthly payment

        Est. payment

        Payment breakdown

        Explore the cost of this home by adjusting the details. Changes won't be saved.
        All calculations are estimates and provided by Zillow, Inc. for informational purposes only. Actual amounts may vary.
        HOA fees may include property taxes on listings classified as Co-Ops. Contact the listing agent and/or owner for fee details.
        See how much you could borrow to make a competitive offer.

        Climate risks

        Neighborhood: Sauganash

        Getting around

        67 / 100
        Somewhat Walkable
        36 / 100
        Some Transit
        57 / 100
        Bikeable

        Nearby schools

        GreatSchools rating
        Schools provided by the listing agent
        • Elementary: Sauganash Elementary School
        • Middle: Sauganash Elementary School
        • High: Taft High School
        • District: 299

        Source: MRED as distributed by MLS GRID. This data may not be complete. We recommend contacting the local school district to confirm school assignments for this home.

        A local agent can set up tours, give advice and negotiate with sellers.

        A local lender can help you make sure your offer is ready when you are.

        Browse local experts