Skip main navigation
Sold for $715,000
  • $715,000

    6150 S Southwood Drive, Centennial, CO 80121

    5beds
    2,169sqft
    Single Family Residence
    Built in 1959
    0.31 Acres Lot
    $689,600 Zestimate®
    $330/sqft
    $4,068 Estimated rent

    Home value

    $689,600

    $641,000 - $738,000

    $4,068/mo

    Zestimate® history
    Loading
    Loading...

    Owner options

    List your home for rent

    $4,068/mo

    Rent Zestimate®

    Find your next renter with Zillow Rental Manager. Plus, with online applications, you can quickly screen prospective tenants – for free.

    Learn more

    $4,068/mo

    Rent Zestimate®

    Refinance and save

    $4,216/mo

    Est. payment

    Refinancing to a lower rate could help reduce your monthly payments and save thousands over the life of the loan.

    See today's rates

    $4,216/mo

    Est. payment

    Explore your selling options

    Work with a Zillow partner agent

    Leverage their expertise and Zillow's premium Showcase listings to get your home seen by more buyers.

    Get started

    List with your own agent

    Get your home in front of millions of buyers by listing it on Zillow.

    Learn how to do it

    Sell it yourself

    Take full control of how buyers see your home on Zillow by listing For Sale by Owner (FSBO).

    List your home

    What's special

    Vibrant gardensWalkout basementSpacious deckDedicated vegetable garden spaceSprinkler systemMature landscapingNewer exterior paint
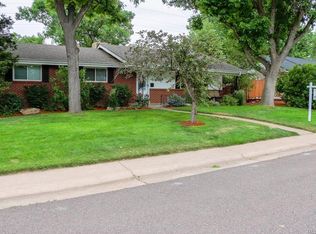
    Buyers financing fell through. Back on the market, no fault of the house!! Welcome to Your Southwood Sanctuary! This beautifully maintained home in the desirable Southwood subdivision offers space, style, and serenity in one perfect package. With 5 bedrooms (including 1 non-conforming) and 3 bathrooms, you’ll have over 2,100 sq ft of thoughtfully designed living space to make your own. Step outside and fall in love with the park-like backyard, an oasis of mature landscaping, vibrant gardens, and room to roam. Entertain on the spacious deck with a Dri-Below system, or relax on the covered lower patio with its rich wood ceiling and ambient lighting. A 15’ rolling gate provides easy access and added convenience. Inside, the charm continues with real oak floors, solid wood interior doors, and upgraded stainless steel appliances. The walkout basement is fully finished and features a cozy gas fireplace, home theatre pre-wire, and room to unwind or entertain. There’s even a gas stub-out in the main level living room if you’d like to add a second fireplace! Additional highlights include: • Stone coated steel roof for durability and peace of mind • Attic fan to keep things cool and energy-efficient • Sprinkler system and dedicated vegetable garden space • Newer exterior paint for great curb appeal This is the kind of home that blends function and flair—perfect for gathering, growing, and making lasting memories. Come see it before it’s gone!

    Zillow last checked:

    Listing updated:

    Listed by:

    Benjamin Bow 303-819-4150 Benjamin@BowSelectProperties.com,

    Your Castle Real Estate Inc

    Bought with:

    Samantha Templin, 100107027

    Real Broker, LLC DBA Real

    Source: REcolorado as distributed by MLS GRID,MLS#: 9564395MLS Logo

    Facts & features

    Interior

    Bedrooms & bathrooms
    • Bedrooms: 5
    • Bathrooms: 3
    • Full bathrooms: 2
    • 3/4 bathrooms: 1
    • Main level bathrooms: 2
    • Main level bedrooms: 3
    Primary bedroom
    • Level: Main
    • Area: 221 Square Feet
    • Dimensions: 17 x 13
    Bedroom
    • Level: Main
    • Area: 100 Square Feet
    • Dimensions: 10 x 10
    Bedroom
    • Level: Main
    • Area: 140 Square Feet
    • Dimensions: 10 x 14
    Bedroom
    • Level: Basement
    • Area: 160 Square Feet
    • Dimensions: 10 x 16
    Bedroom
    • Level: Basement
    • Area: 140 Square Feet
    • Dimensions: 14 x 10
    Primary bathroom
    • Level: Main
    • Area: 35 Square Feet
    • Dimensions: 5 x 7
    Bathroom
    • Level: Main
    • Area: 40 Square Feet
    • Dimensions: 8 x 5
    Bathroom
    • Level: Basement
    • Area: 40 Square Feet
    • Dimensions: 8 x 5
    Dining room
    • Level: Main
    • Area: 168 Square Feet
    • Dimensions: 14 x 12
    Kitchen
    • Level: Main
    • Area: 182 Square Feet
    • Dimensions: 14 x 13
    Laundry
    • Level: Basement
    • Area: 182 Square Feet
    • Dimensions: 14 x 13
    Living room
    • Level: Main
    • Area: 247 Square Feet
    • Dimensions: 13 x 19
    Heating
    • Baseboard, Hot Water, Natural Gas
    Cooling
    • Attic Fan
    Appliances
    • Included: Dishwasher, Disposal, Dryer, Microwave, Oven, Refrigerator, Washer
    Features
    • Built-in Features, Ceiling Fan(s), Eat-in Kitchen, Granite Counters, Primary Suite, Smoke Free
    • Flooring: Carpet, Tile, Wood
    • Windows: Window Treatments
    • Basement: Finished
    • Number of fireplaces: 1
    • Fireplace features: Basement
    • Common walls with other units/homes: No Common Walls
    Interior area
    • Total structure area: 2,169
    • Total interior livable area: 2,169 sqft
    • Finished area above ground: 1,276
    • Finished area below ground: 893

    Property

    Parking
    • Total spaces: 1
    • Parking features: Garage - Attached
    • Attached garage spaces: 1
    Features
    • Levels: One
    • Stories: 1
    • Patio & porch: Covered, Deck, Front Porch, Patio
    • Exterior features: Private Yard
    • Fencing: Full
    Lot
    • Size: 0.31 Acres
    Details
    • Parcel number: 032119489
    • Special conditions: Standard

    Construction

    Type & style
    • Home type: SingleFamily
    • Architectural style: Traditional
    • Property subtype: Single Family Residence
    Materials
    • Wood Siding
    • Roof: Composition
    Condition
    • Year built: 1959

    Utilities & green energy

    • Sewer: Public Sewer
    • Water: Public
    • Utilities for property: Cable Available, Electricity Connected, Natural Gas Available

    Community & HOA

    Community
    • Security: Carbon Monoxide Detector(s), Smoke Detector(s)
    • Subdivision: Southwood
    HOA
    • Has HOA: No
    Location
    • Region: Centennial

    Financial & listing details

    • Price per square foot: $330/sqft
    • Tax assessed value: $642,400
    • Annual tax amount: $3,772
    • Date on market: 5/9/2025
    • Listing terms: Cash,Conventional,FHA,VA Loan
    • Exclusions: Refrigerator And Freezer In Garage If Still In Property.
    • Ownership: Individual
    • Electric utility on property: Yes
    • Road surface type: Paved

    Price history

    DateEventPrice
    8/13/2025Sold$715,000+2.1%$330/sqft
    Source: REcolorado as distributed by MLS GRID #9564395 Report a problem
    8/3/2025Pending sale$700,000$323/sqft
    Source: REcolorado as distributed by MLS GRID #9564395 Report a problem
    7/31/2025Price change$700,000-3.4%$323/sqft
    Source: REcolorado as distributed by MLS GRID #9564395 Report a problem
    6/24/2025Listed for sale$725,000$334/sqft
    Source: REcolorado as distributed by MLS GRID #9564395 Report a problem
    6/8/2025Pending sale$725,000$334/sqft
    Source: REcolorado as distributed by MLS GRID #9564395 Report a problem
    6/5/2025Price change$725,000-3.3%$334/sqft
    Source: REcolorado as distributed by MLS GRID #9564395 Report a problem
    5/25/2025Listed for sale$750,000$346/sqft
    Source: REcolorado as distributed by MLS GRID #9564395 Report a problem
    5/19/2025Pending sale$750,000$346/sqft
    Source: REcolorado as distributed by MLS GRID #9564395 Report a problem
    5/9/2025Listed for sale$750,000+500%$346/sqft
    Source: REcolorado as distributed by MLS GRID #9564395 Report a problem
    9/15/1993Sold$125,000$58/sqft
    Source: Public Record Report a problem

    Public tax history

    YearProperty taxesTax assessment
    2025$3,772 +6.6%$40,150 +1.5%
    2024$3,538 +29.6%$39,557 -9.4%
    2023$2,730 +0.1%$43,661 +42.4%
    2022$2,727 $30,663 -2.8%
    2021-- $31,546
    2020$3,492 +26.9%$31,546
    2019$2,752 $31,546 +19.7%
    2018$2,752 +8.3%$26,345
    2017$2,540 $26,345 +7.4%
    2016-- $24,525
    2015-- $24,525 +17.7%
    2014$2,453 $20,839 +10.1%
    2013-- $18,930
    2012-- $18,930
    2011$1,885 +10.8%$18,930 +1.3%
    2010$1,701 -9.6%$18,680
    2009$1,881 $18,680 -9.4%
    2008-- $20,616
    2007-- $20,616 +5.3%
    2006-- $19,582
    2005-- $19,582 +3.1%
    2002$1,515 +15.5%$18,990 +24.9%
    2001$1,311 $15,210
    Find assessor info on the county website

    Neighborhood: 80121

    Nearby schools

    GreatSchools rating
    Schools provided by the listing agent
    • Elementary: Gudy Gaskill
    • Middle: Euclid
    • High: Littleton
    • District: Littleton 6

    Source: REcolorado as distributed by MLS GRID. This data may not be complete. We recommend contacting the local school district to confirm school assignments for this home.

    Get a cash offer in 3 minutes
    Find out how much your home could sell for in as little as 3 minutes with a no-obligation cash offer.
    Estimated market value
    $689,600
    Get a cash offer in 3 minutes
    Find out how much your home could sell for in as little as 3 minutes with a no-obligation cash offer.
    Estimated market value
    $689,600