Skip main navigation
Sold for $420,000
  • $420,000

    6150 Timberstone Way, Clarkston, MI 48346

    2beds
    1,610sqft
    Condominium
    Built in 2012
    -- sqft lot
    $419,900 Zestimate®
    $261/sqft
    $2,422 Estimated rent

    Home value

    $419,900

    $399,000 - $441,000

    $2,422/mo

    Zestimate® history
    Loading
    Loading...

    Owner options

    List your home for rent

    $2,422/mo

    Rent Zestimate®

    Find your next renter with Zillow Rental Manager. Plus, with online applications, you can quickly screen prospective tenants – for free.

    Learn more

    $2,422/mo

    Rent Zestimate®

    Refinance and save

    $3,254/mo

    Est. payment

    Refinancing to a lower rate could help reduce your monthly payments and save thousands over the life of the loan.

    See today's rates

    $3,254/mo

    Est. payment

    Explore your selling options

    Work with a Zillow partner agent

    Leverage their expertise and Zillow's premium Showcase listings to get your home seen by more buyers.

    Get started

    List with your own agent

    Get your home in front of millions of buyers by listing it on Zillow.

    Learn how to do it

    Sell it yourself

    Take full control of how buyers see your home on Zillow by listing For Sale by Owner (FSBO).

    List your home

    What's special

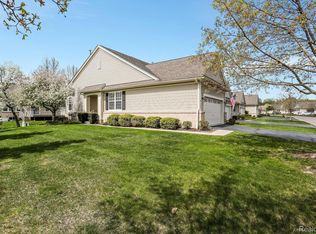
    Fantastic detached brick ranch condo in the highly sought-after Links of Independence! This exceptionally maintained, move-in-ready home is truly squeaky clean & showcases pristine hardwood floors, paired w/ a desirable open floor plan. From the moment you step inside, you’ll love the abundance of natural light pouring through numerous windows. Vaulted ceilings & rich wood flooring in the main living area create a bright, airy, yet warm & inviting ambiance—perfect for both relaxing & entertaining. The kitchen is both stylish & functional, featuring classic dark granite countertops, new stainless steel appliances (2025), a pantry & a convenient bar seating area. It also accommodates both gas & electric ranges, giving you flexibility to suit your cooking preference. The spacious primary suite checks every box w/ two walk-in closets, a generous bedroom & a spotless en-suite bath complete w/ a double vanity & walk-in tiled shower. Just off the foyer, the den offers the perfect space for a home office or cozy reading room. A second bedroom & full bath with a tiled tub/shower & large vanity provide comfortable accommodations for guests. All essentials are conveniently located on the main floor, including a well-appointed laundry room w/ cabinetry & a laundry tub. Step outside to enjoy dinners or unwind on the expansive 10x20 Trex deck (2020) w/ stairs, overlooking a tree-lined backyard that offers both privacy & natural beauty. The covered front porch is another inviting space—perfect for morning coffee or greeting neighbors. The unfinished lower level provides excellent storage & is already plumbed for a future bath, offering great potential for additional living space. This sensational home will not last! Ideally located near I-75, medical facilities, grocery shopping, downtown Clarkston, restaurants & more. Schedule your private showing today. Be sure to check out the 3D tour for a virtual walkthrough!

    Zillow last checked:

    Listing updated:

    Listed by:

    Randy Miller 248-397-6999,

    RE/MAX Eclipse Clarkston,

    Jennifer L Miller 248-397-6999,

    RE/MAX Eclipse Clarkston

    Bought with:

    Todd Warda, 6501378077

    EXP Realty - Fenton

    Source: Realcomp II,MLS#: 20261027615MLS Logo

    Facts & features

    Interior

    Bedrooms & bathrooms
    • Bedrooms: 2
    • Bathrooms: 2
    • Full bathrooms: 2
    Primary bedroom
    • Level: Entry
    • Area: 180
    • Dimensions: 15 X 12
    Bedroom
    • Level: Entry
    • Area: 130
    • Dimensions: 13 X 10
    Primary bathroom
    • Level: Entry
    • Area: 65
    • Dimensions: 5 X 13
    Other
    • Level: Entry
    • Area: 56
    • Dimensions: 8 X 7
    Dining room
    • Level: Entry
    • Area: 108
    • Dimensions: 9 X 12
    Kitchen
    • Level: Entry
    • Area: 120
    • Dimensions: 10 X 12
    Laundry
    • Level: Entry
    • Area: 143
    • Dimensions: 11 X 13
    Library
    • Level: Entry
    • Area: 143
    • Dimensions: 11 X 13
    Living room
    • Level: Entry
    • Area: 299
    • Dimensions: 23 X 13
    Heating
    • Forced Air, Natural Gas
    Cooling
    • Ceiling Fans, Central Air
    Appliances
    • Included: Dishwasher, Disposal, Free Standing Electric Range, Free Standing Refrigerator, Microwave
    • Laundry: Laundry Room
    Features
    • High Speed Internet
    • Basement: Daylight,Unfinished
    • Has fireplace: No
    Interior area
    • Total interior livable area: 1,610 sqft
    • Finished area above ground: 1,610

    Property

    Parking
    • Total spaces: 2
    • Parking features: Two Car Garage, Attached
    • Attached garage spaces: 2
    Features
    • Levels: One
    • Stories: 1
    • Entry location: GroundLevelwSteps
    • Patio & porch: Covered, Deck, Porch
    • Exterior features: Lighting
    • Pool features: Community, In Ground, Outdoor Pool
    • Fencing: Fencingnot Allowed
    Details
    • Parcel number: 0827326194
    • Special conditions: Short Sale No,Standard

    Construction

    Type & style
    • Home type: Condo
    • Architectural style: Free Standing Detached,Ranch
    • Property subtype: Condominium
    Materials
    • Brick, Vinyl Siding
    • Foundation: Basement, Poured
    • Roof: Asphalt
    Condition
    • New construction: No
    • Year built: 2012

    Utilities & green energy

    • Sewer: Public Sewer
    • Water: Public
    • Utilities for property: Cable Available, Underground Utilities

    Community & HOA

    Community
    • Features: Clubhouse
    • Subdivision: LINKS OF INDEPENDENCE CONDO
    HOA
    • Has HOA: Yes
    • Services included: Maintenance Grounds, Maintenance Structure, Snow Removal, Trash, Water
    • HOA fee: $415 monthly
    • HOA phone: 586-254-3000
    Location
    • Region: Clarkston

    Financial & listing details

    • Price per square foot: $261/sqft
    • Tax assessed value: $133,142
    • Annual tax amount: $4,267
    • Date on market: 4/30/2026
    • Cumulative days on market: 66 days
    • Listing agreement: Exclusive Right To Sell
    • Listing terms: Cash,Conventional

    Price history

    DateEventPrice
    8/5/2026Sold$420,000-5.6%$261/sqft
    Source: Realcomp II #20261027615 Report a problem
    7/12/2026Pending sale$444,900$276/sqft
    Source: Realcomp II #20261027615 Report a problem
    7/2/2026Contingent$444,900$276/sqft
    Source: Realcomp II #20261027615 Report a problem
    4/30/2026Listed for sale$444,900$276/sqft
    Source: Realcomp II #20261027615 Report a problem

    Public tax history

    Tax history is unavailable.

    Neighborhood: 48346

    Nearby schools

    GreatSchools rating
    Get a cash offer in 3 minutes
    Find out how much your home could sell for in as little as 3 minutes with a no-obligation cash offer.
    Estimated market value
    $419,900
    Get a cash offer in 3 minutes
    Find out how much your home could sell for in as little as 3 minutes with a no-obligation cash offer.
    Estimated market value
    $419,900