Skip main navigation
Pending
  • $469,900

    6150 W 113th St N, Sperry, OK 74073

    4beds
    3,265sqft
    : 
    Loading
    Get pre-qualified
    Single Family Residence
    Built in 2006
    5 Acres Lot
    $-- Zestimate®
    $144/sqft
    $-- HOA

    What's special

    Covered front porchLarge back deck
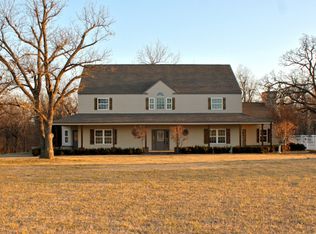
    Welcome to your private 5-acre retreat! This 4-bedroom, 3.5-bath home offers space, flexibility, and peaceful country living just minutes from town. The upstairs flex room with its own full bath can easily serve as a 5th bedroom, office, or game room. Enjoy morning coffee on the covered front porch and evenings on the large back deck, overlooking a ranch rail fenced yard. The property also features a 40x60 shop with concrete floor and its own heat and air, plus a pole barn/lean-to for additional storage. Located less than 10 minutes from Tall Chief Cove at Skiatook Lake and with quick access to 52nd St N, commuting to Skiatook, Tulsa, or Sand Springs is a breeze. Bonus: Propane tank is owned, and all appliances (including washer & dryer) stay.
    101 days
    |
    66
    |
    2
    |

    Zillow last checked:

    Listing updated:

    Listed by:

    Amanda Thompson 918-892-0226,

    Keller Williams Premier

    Source: MLS Technology, Inc.,MLS#: 2611470MLS LogoOriginating MLS: MLS Technology

      Facts & features

      Interior

      Bedrooms & bathrooms
      • Bedrooms: 4
      • Bathrooms: 4
      • Full bathrooms: 3
      • 1/2 bathrooms: 1
      Primary bedroom
      • Description: Master Bedroom,Private Bath,Walk-in Closet
      • Level: First
      Bedroom
      • Description: Bedroom,No Bath
      • Level: First
      Bedroom
      • Description: Bedroom,No Bath
      • Level: First
      Bedroom
      • Description: Bedroom,No Bath
      • Level: First
      Primary bathroom
      • Description: Master Bath,Full Bath,Shower Only,Vent
      • Level: First
      Bathroom
      • Description: Hall Bath,Full Bath,Vent
      • Level: First
      Den
      • Description: Den/Family Room,
      • Level: First
      Dining room
      • Description: Dining Room,Combo w/ Family
      • Level: First
      Game room
      • Description: Game/Rec Room,Closet
      • Level: Second
      Kitchen
      • Description: Kitchen,
      • Level: First
      Living room
      • Description: Living Room,Formal
      • Level: First
      Utility room
      • Description: Utility Room,Inside
      • Level: First
      Heating
      • Central, Propane
      Cooling
      • Central Air, 2 Units
      Appliances
      • Included: Dryer, Dishwasher, Electric Water Heater, Disposal, Microwave, Oven, Range, Refrigerator, Washer
      • Laundry: Washer Hookup, Electric Dryer Hookup
      Features
      • Attic, Central Vacuum, Laminate Counters, Cable TV, Ceiling Fan(s), Electric Oven Connection, Electric Range Connection
      • Flooring: Carpet, Tile, Wood
      • Windows: Vinyl, Storm Window(s)
      • Basement: None,Crawl Space
      • Has fireplace: No
      Interior area
      • Total structure area: 3,265
      • Total interior livable area: 3,265 sqft

      Property

      Parking
      • Total spaces: 2
      • Parking features: Attached, Garage, Garage Faces Side, Shelves
      • Attached garage spaces: 2
      Features
      • Patio & porch: Deck, Porch
      • Exterior features: Gravel Driveway, Rain Gutters
      • Pool features: None
      • Fencing: Chain Link,Other
      • Waterfront features: Boat Dock/Slip, Beach Access, Boat Ramp/Lift Access
      • Body of water: Skiatook Lake
      Lot
      • Size: 5 Acres
      • Features: Farm, Mature Trees, Ranch
      Details
      • Additional structures: Other, Workshop
      • Parcel number: 570074017
      • Horses can be raised: Yes
      • Horse amenities: Horses Allowed

      Construction

      Type & style
      • Home type: SingleFamily
      • Architectural style: Other
      • Property subtype: Single Family Residence
      Materials
      • Brick, HardiPlank Type, Wood Frame
      • Foundation: Crawlspace
      • Roof: Asphalt,Fiberglass
      Condition
      • Year built: 2006

      Utilities & green energy

      • Sewer: Septic Tank
      • Water: Rural
      • Utilities for property: Cable Available, Electricity Available, Fiber Optic Available, Natural Gas Available, Satellite Internet Available, Water Available

      Community & HOA

      Community
      • Features: Gutter(s), Marina
      • Security: No Safety Shelter, Smoke Detector(s)
      • Subdivision: Osage Co Unplatted
      HOA
      • Has HOA: No
      Location
      • Region: Sperry

      Financial & listing details

      • Price per square foot: $144/sqft
      • Tax assessed value: $309,345
      • Annual tax amount: $3,985
      • Date on market: 3/31/2026
      • Cumulative days on market: 74 days
      • Listing terms: Conventional,FHA,USDA Loan,VA Loan
      • Exclusions: Curtains, curtain rods

        Estimated market value

        Not available

        Estimated sales range

        Not available

        Not available

        Price history

        DateEventPrice
        6/8/2026Pending sale$469,900$144/sqft
        Source: MLS Technology, Inc. #2611470 Report a problem
        4/1/2026Listed for sale$469,900+88%$144/sqft
        Source: MLS Technology, Inc. #2611470 Report a problem
        1/24/2011Listing removed$249,900$77/sqft
        Source: Coldwell Banker Select #1028581 Report a problem
        12/30/2010Listed for sale$249,900$77/sqft
        Source: Coldwell Banker Select #1028581 Report a problem
        11/11/2010Listing removed$249,900$77/sqft
        Source: Coldwell Banker Select #1028581 Report a problem
        9/18/2010Listed for sale$249,900+524.8%$77/sqft
        Source: Coldwell Banker Select #1008499 Report a problem
        11/9/2004Sold$40,000$12/sqft
        Source: Agent Provided Report a problem

        Public tax history

        YearProperty taxesTax assessment
        2023$3,722 +2.8%$35,349 +3%
        2022$3,620 +3.7%$34,320 +3%
        2021$3,490 +12.9%$33,320 +14%
        2020$3,090 +1.1%$29,229
        2019$3,055 -1.1%$29,229
        2018$3,090 +0.1%$29,229
        2017$3,088 +3.2%$29,229 +0%
        2016$2,992 $29,226
        2015$2,992 +1.6%$29,226
        2014$2,944 -3.4%$29,226
        2013$3,048 -0.4%$29,226 0%
        2012$3,060 +4.7%$29,239 -0.1%
        2010$2,922 +2.4%$29,267 +3.4%
        2009$2,853 +4.5%$28,294 +2.1%
        2008$2,731 $27,721
        2007-- --
        2006-- --
        2005$439 --
        Find assessor info on the county website

        Monthly payment

        Est. payment

        Payment breakdown

        Explore the cost of this home by adjusting the details. Changes won't be saved.
        All calculations are estimates and provided by Zillow, Inc. for informational purposes only. Actual amounts may vary.
        HOA fees may include property taxes on listings classified as Co-Ops. Contact the listing agent and/or owner for fee details.
        Mortgage interest rates are dependent on a number of factors, including credit score, down payment, and repayment length. Interest rate data provided by Zillow Group Marketplace, Inc. as of 1/1/1970 from various mortgage lenders with which we have lead or other similar arrangements; the Estimated Payment is an average of those rates.
        See how much you could borrow to make a competitive offer.

        Climate risks

        Neighborhood: 74073

        Getting around

        0 / 100
        Car-Dependent
        22 / 100
        Somewhat Bikeable

        Nearby schools

        GreatSchools rating
        Schools provided by the listing agent
        • Elementary: Sperry
        • High: Sperry
        • District: Sperry - Sch Dist (8)

        Source: MLS Technology, Inc.. This data may not be complete. We recommend contacting the local school district to confirm school assignments for this home.

        A local agent can set up tours, give advice and negotiate with sellers.

        A local lender can help you make sure your offer is ready when you are.

        Browse local experts

        Similar homes