As you turn into the prestigious Pinehurst Estates neighborhood, you are greeted with beautiful, curved, tree-lined streets reminiscent of a story book. Gorgeous views, peace and tranquility wash over you. And the awe won't stop once you've walked through the beautiful courtyard entry to the most magnificent home in all of Pinehurst Villages. This townhome has been fully renovated; remodeled in the most jaw-dropping, sophisticated & desirable transformation you will see. This home has an all new, contemporary & timeless kitchen w/six burner gas stove, all new flooring, all new windows, all new baths, all new doors, hardware and trim, new light fixtures, new fireplace, new HVAC, custom level 4 and 5 flat wall finish throughout, gorgeous oversized primary bath shower, custom widened stairwell to the lower level, custom built ins & custom closet features - there's been nothing in this area available with such extensive customization, with this much attention to every detail and desirable features throughout. Nothing to do but move in & pinch yourself that this is actually your new home. The private primary suite has access to the patio to enjoy your morning coffee or afternoon glass of wine. The sewer line has been rebuilt/repaired & cleaned. This vibrant yet incredibly peaceful community is welcoming and inviting & there are great walking trails throughout. The quality of this renovation is simply unmatched. This neighborhood feels as if you're in your own world, yet you are minutes from great shopping, grocery, dining, professional services, parks, schools and more. Excellent highway access & one level living with a fully renovated basement including a beautiful bar with wine fridge, custom slatted wall with built ins for 2 televisions so you can watch more than just one big game, great den area & more make this home a must have. This is truly one of a kind & quality this apparent doesn't come along often.
Sold for $653,500
$653,500
6150 W Mansfield Avenue #41, Denver, CO 80235
3beds
2,744sqft
Townhouse
Built in 1973
-- sqft lot
$606,000 Zestimate®
$238/sqft
$3,242 Estimated rent
Home value
$606,000
$576,000 - $642,000
$3,242/mo
Zestimate® history
Owner options
List your home for rent
$3,242/mo
Rent Zestimate®
Find your next renter with Zillow Rental Manager. Plus, with online applications, you can quickly screen prospective tenants – for free.
$3,242/mo
Rent Zestimate®
Refinance and save
$4,282/mo
Est. payment
Refinancing to a lower rate could help reduce your monthly payments and save thousands over the life of the loan.
$4,282/mo
Est. payment
Explore your selling options
Work with a Zillow partner agent
Leverage their expertise and Zillow's premium Showcase listings to get your home seen by more buyers.
Get startedList with your own agent
Get your home in front of millions of buyers by listing it on Zillow.
Learn how to do itSell it yourself
Take full control of how buyers see your home on Zillow by listing For Sale by Owner (FSBO).
List your homeWhat's special
Zillow last checked:
Listing updated:
Listed by:
Laura Scholtz 720-231-1803,
Laura Scholtz Real Estate, LLC
Bought with:
Michael Carter, 100065986
Carter Colorado Realty
Source: REcolorado as distributed by MLS GRID,MLS#: 2508908
Facts & features
Interior
Bedrooms & bathrooms
- Bedrooms: 3
- Bathrooms: 3
- Full bathrooms: 1
- 3/4 bathrooms: 1
- 1/2 bathrooms: 1
- Main level bathrooms: 2
- Main level bedrooms: 2
Primary bedroom
- Description: Beautiful Primary Bedroom With Access To Patio
- Level: Main
Bedroom
- Description: Secondary Bedroom
- Level: Main
Bedroom
- Description: Large Bedroom/Sleeping Area
- Level: Basement
Primary bathroom
- Description: Gorgeous Primary Bath With Oversized Shower And Designer Tiles
- Level: Main
Bathroom
- Description: All New Contemporary Bath
- Level: Main
Bathroom
- Description: Gorgeous Basement Bath
- Level: Basement
Den
- Description: Den Area Perfect For Toys, Dartboard, Games And More
- Level: Basement
Dining room
- Description: Beautiful Dining Area With Built In Bench Seating
- Level: Main
Family room
- Description: Cozy Family Room With Beautiful New Fireplace With Contemporary Tile Surround And Access To Patio
- Level: Main
Family room
- Description: Incredible Bonus/Basement Space For Entertaining Or A Teenage Lair?
- Level: Basement
Kitchen
- Description: All New Kitchen With High End Appliances And Secondary Beverage Fridge
- Level: Main
Heating
- Forced Air
Cooling
- Central Air
Appliances
- Included: Bar Fridge, Dishwasher, Disposal, Dryer, Microwave, Oven, Range Hood, Refrigerator, Washer
Features
- Basement: Full
- Has fireplace: Yes
- Fireplace features: Family Room
- Common walls with other units/homes: No One Above,No One Below
Interior area
- Total structure area: 2,744
- Total interior livable area: 2,744 sqft
- Finished area above ground: 1,372
- Finished area below ground: 960
Property
Parking
- Total spaces: 2
- Parking features: Concrete
- Attached garage spaces: 2
Features
- Levels: One
- Stories: 1
- Entry location: Courtyard
- Patio & porch: Front Porch, Patio
Details
- Parcel number: 901412041
- Zoning: R-2
- Special conditions: Standard
Construction
Type & style
- Home type: Townhouse
- Architectural style: Contemporary
- Property subtype: Townhouse
- Attached to another structure: Yes
Materials
- Brick, Wood Siding
- Roof: Unknown
Condition
- Updated/Remodeled
- Year built: 1973
Utilities & green energy
- Sewer: Public Sewer
- Utilities for property: Cable Available, Electricity Connected, Natural Gas Connected
Community & HOA
Community
- Subdivision: Pinehurst Villages
HOA
- Has HOA: Yes
- HOA fee: $525 monthly
- HOA name: RowCal Management
- HOA phone: 303-459-4919
Location
- Region: Denver
Financial & listing details
- Price per square foot: $238/sqft
- Tax assessed value: $553,200
- Annual tax amount: $1,970
- Date on market: 4/27/2024
- Listing terms: 1031 Exchange,Cash,Conventional,FHA
- Exclusions: None
- Ownership: Individual
- Electric utility on property: Yes
- Road surface type: Paved
Price history
| Date | Event | Price |
|---|---|---|
| 10/3/2024 | Sold | $653,500-6.5%$238/sqft |
Source:  REcolorado as distributed by MLS GRID #2508908 Report a problem REcolorado as distributed by MLS GRID #2508908 Report a problem | ||
| 9/21/2024 | Pending sale | $699,000$255/sqft |
Source: REcolorado as distributed by MLS GRID #2508908 Report a problem | ||
| 7/23/2024 | Price change | $699,000-2.9%$255/sqft |
Source: REcolorado as distributed by MLS GRID #2508908 Report a problem | ||
| 7/12/2024 | Price change | $720,000-2%$262/sqft |
Source: REcolorado as distributed by MLS GRID #2508908 Report a problem | ||
| 5/29/2024 | Price change | $735,000-1.9%$268/sqft |
Source: REcolorado as distributed by MLS GRID #2508908 Report a problem | ||
| 4/27/2024 | Listed for sale | $749,000+36.2%$273/sqft |
Source: REcolorado as distributed by MLS GRID #2508908 Report a problem | ||
| 4/18/2022 | Sold | $550,000+111.5%$200/sqft |
Source: Public Record Report a problem | ||
| 10/12/2007 | Sold | $260,000$95/sqft |
Source: Public Record Report a problem | ||
Public tax history
| Year | Property taxes | Tax assessment |
|---|---|---|
| 2024 | $2,586 +2.5% | $33,380 -8.3% |
| 2023 | $2,523 +3.6% | $36,400 +14.8% |
| 2022 | $2,436 +57.7% | $31,720 -2.8% |
| 2021 | $1,544 +2.9% | $32,640 +16.7% |
| 2020 | $1,501 +5.4% | $27,963 -0.7% |
| 2019 | $1,424 | $28,160 +10% |
| 2018 | $1,424 -27.9% | $25,610 |
| 2017 | $1,975 +1.1% | $25,610 +2.4% |
| 2016 | $1,953 +45.3% | $25,000 |
| 2015 | $1,345 0% | $25,000 +54.4% |
| 2014 | $1,345 -26.1% | $16,190 |
| 2013 | $1,821 +17.9% | $16,190 -25.3% |
| 2012 | $1,545 +14.6% | $21,660 +4.7% |
| 2010 | $1,348 -13.9% | $20,690 |
| 2009 | $1,566 -0.2% | $20,690 -11.8% |
| 2008 | $1,569 +20.7% | $23,450 +19.4% |
| 2006 | $1,300 +6.7% | $19,640 |
| 2005 | $1,219 | $19,640 |
Find assessor info on the county website
Neighborhood: Fort Logan
Nearby homes
- $750,0003 bd3 ba4.1k sqft6150 W Mansfield Ave UNIT 32, Denver, CO 80235Sold

- $615,7005 bd4 ba3k sqft6150 W Mansfield Ave UNIT 35, Denver, CO 80235Off Market

- $582,7003 bd4 ba3.4k sqft6150 W Mansfield Ave UNIT 36, Denver, CO 80235Off Market
- $485,4003 bd3 ba2.4k sqft6150 W Mansfield Ave UNIT 38, Denver, CO 80235Off Market
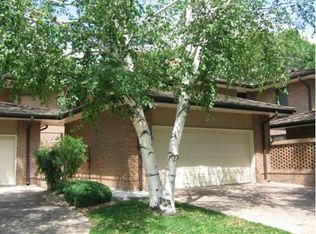
- $652,8003 bd4 ba3.4k sqft6150 W Mansfield Ave UNIT 39, Denver, CO 80235Off Market
- $530,0003 bd3 ba1.9k sqft6150 W Mansfield Ave UNIT 40, Denver, CO 80235Off Market
- $535,4002 bd3 ba2.7k sqft6150 W Mansfield Ave UNIT 42, Denver, CO 80235Off Market
- $552,2003 bd1 ba2.7k sqft6150 W Mansfield Ave UNIT 43, Denver, CO 80235Off Market
Nearby schools
GreatSchools rating
- 7/10Sabin World SchoolGrades: PK-5Distance: 1.4 mi
- 5/10Bear Valley International SchoolGrades: 6-8Distance: 1.2 mi
- 3/10John F Kennedy High SchoolGrades: 9-12Distance: 1.2 mi
Schools provided by the listing agent
- Elementary: Sabin
- Middle: Bear Valley International
- High: John F. Kennedy
- District: Denver 1
Source: REcolorado as distributed by MLS GRID. This data may not be complete. We recommend contacting the local school district to confirm school assignments for this home.
Get a cash offer in 3 minutes
Find out how much your home could sell for in as little as 3 minutes with a no-obligation cash offer.
Estimated market value
$606,000
Get a cash offer in 3 minutes
Find out how much your home could sell for in as little as 3 minutes with a no-obligation cash offer.
Estimated market value
$606,000
- Colorado
- Denver County
- Denver
- 80235
- Fort Logan
- 6150 W Mansfield Avenue Unit 41
Nearby cities
Nearby neighborhoods
Nearby zip codes
Other Denver Topics
