Nestled just 20 minutes from downtown Denver and the foothills, this exquisite home is located in the highly sought-after Lakewood Estates, complete with area park featuring pickleball + tennis courts. This remarkable property combines timeless design with modern upgrades, offering a lifetime roof, a new HVAC system, upgraded appliances, and energy-efficient LED lighting. Eco-conscious enhancements include Anderson windows, radon mitigation system, and additional intelligent updates. The finished basement, complete with a bathroom, presents an excellent opportunity for income generation or added living space. The living room exudes classic charm with soaring vaulted ceilings and grand picture window, creating an open inviting atmosphere. The adjoining dining area is spacious yet intimate, making it ideal for entertaining. The eat-in kitchen is a chef’s dream, boasting soapstone counters, custom cherry cabinets and ample lower-drawer storage, a built-in desk, and designer finishes to blend form and function. Sophistication abounds with Venetian plaster walls in the bar and first-floor bathroom, while marble accents elevate the bathrooms to a luxurious level. The family room hosts a cozy wood-burning fireplace, custom built-ins, and a charming window seat with serene views. The primary suite has vaulted ceilings and an elegant en-suite complete with dual sinks + marble countertops. The secondary bedrooms are bathed in natural light, with two featuring unique Murphy doors that open to hidden closets, adding both charm and functionality. Step outside to a dog friendly, landscaped oasis overlooking a tranquil running stream feature, creating a serene escape. Additional conveniences include a paver pad for extra parking and 2 exterior cameras for added security. This exceptional home, with its impeccable details, bespoke features, and prime location, is a rare opportunity to own a piece of one of the area’s most desirable communities.
Sold for $800,000
$800,000
6150 W Pacific Circle, Lakewood, CO 80227
3beds
2,863sqft
Single Family Residence
Built in 1990
9,583 Square Feet Lot
$773,600 Zestimate®
$279/sqft
$3,537 Estimated rent
Home value
$773,600
$727,000 - $828,000
$3,537/mo
Zestimate® history
Owner options
List your home for rent
$3,537/mo
Rent Zestimate®
Find your next renter with Zillow Rental Manager. Plus, with online applications, you can quickly screen prospective tenants – for free.
$3,537/mo
Rent Zestimate®
Refinance and save
$4,763/mo
Est. payment
Refinancing to a lower rate could help reduce your monthly payments and save thousands over the life of the loan.
$4,763/mo
Est. payment
Explore your selling options
Work with a Zillow partner agent
Leverage their expertise and Zillow's premium Showcase listings to get your home seen by more buyers.
Get startedList with your own agent
Get your home in front of millions of buyers by listing it on Zillow.
Learn how to do itSell it yourself
Take full control of how buyers see your home on Zillow by listing For Sale by Owner (FSBO).
List your homeWhat's special
Zillow last checked:
Listing updated:
Listed by:
Sandra Courtney 303-520-1149 sandy@umphressgroup.com,
Real Broker, LLC DBA Real,
David Umphress 303-578-0741,
Real Broker, LLC DBA Real
Bought with:
Maddi Abercrombie, 100072698
Compass - Denver
Source: REcolorado as distributed by MLS GRID,MLS#: 5746373
Facts & features
Interior
Bedrooms & bathrooms
- Bedrooms: 3
- Bathrooms: 4
- Full bathrooms: 1
- 3/4 bathrooms: 2
- 1/2 bathrooms: 1
- Main level bathrooms: 1
Primary bedroom
- Description: Ceiling Fan & Light
- Level: Upper
Bedroom
- Description: Attached Bathroom
- Level: Upper
Bedroom
- Description: Carpeting
- Level: Upper
Primary bathroom
- Description: Glass-Enclosed Shower
- Level: Upper
Bathroom
- Description: Powder Room
- Level: Main
Bathroom
- Description: Shower/Tub Combo
- Level: Upper
Bathroom
- Description: Shower Only
- Level: Basement
Bonus room
- Description: Ceiling Fan & Light
- Level: Basement
Dining room
- Description: Off The Living Room
- Level: Main
Family room
- Description: Vaulted Ceiling, Carpet, Ceiling Fan, Open Shelving
- Level: Main
Kitchen
- Description: Tile Flooring
- Level: Main
Laundry
- Description: Spacious
- Level: Basement
Living room
- Description: Front
- Level: Main
Heating
- Forced Air, Natural Gas
Cooling
- Attic Fan, Central Air
Appliances
- Included: Dishwasher, Disposal, Dryer, Microwave, Range, Range Hood, Refrigerator, Trash Compactor
- Laundry: In Unit
Features
- Built-in Features, Ceiling Fan(s), Eat-in Kitchen, High Speed Internet, Jack & Jill Bathroom, Open Floorplan, Primary Suite, Radon Mitigation System, Solid Surface Counters, Stone Counters, Vaulted Ceiling(s), Walk-In Closet(s)
- Flooring: Carpet, Laminate, Tile
- Windows: Bay Window(s)
- Basement: Finished,Sump Pump
- Number of fireplaces: 1
- Fireplace features: Family Room, Wood Burning
- Common walls with other units/homes: No Common Walls
Interior area
- Total structure area: 2,863
- Total interior livable area: 2,863 sqft
- Finished area above ground: 2,036
- Finished area below ground: 827
Property
Parking
- Total spaces: 5
- Parking features: Garage - Attached
- Attached garage spaces: 2
- Details: Off Street Spaces: 3
Features
- Levels: Two
- Stories: 2
- Patio & porch: Deck
- Exterior features: Private Yard, Rain Gutters
- Fencing: Full
Lot
- Size: 9,583 Square Feet
- Features: Irrigated, Sloped
- Residential vegetation: Grassed
Details
- Parcel number: 048063
- Special conditions: Standard
Construction
Type & style
- Home type: SingleFamily
- Architectural style: Traditional
- Property subtype: Single Family Residence
Materials
- Frame, Stone, Wood Siding
- Roof: Composition,Wood
Condition
- Year built: 1990
Utilities & green energy
- Sewer: Public Sewer
- Water: Public
- Utilities for property: Cable Available, Natural Gas Available, Phone Available
Community & HOA
Community
- Security: Smoke Detector(s)
- Subdivision: Lakewood Estates
HOA
- Has HOA: Yes
- HOA fee: $150 annually
- HOA name: Lakewood Estates
- HOA phone: 303-359-5139
Location
- Region: Lakewood
Financial & listing details
- Price per square foot: $279/sqft
- Tax assessed value: $710,004
- Annual tax amount: $4,014
- Date on market: 4/10/2025
- Listing terms: Cash,Conventional
- Exclusions: Sellers Personal Property
- Ownership: Individual
- Electric utility on property: Yes
- Road surface type: Paved
Price history
| Date | Event | Price |
|---|---|---|
| 6/11/2025 | Sold | $800,000+0.7%$279/sqft |
Source:  REcolorado as distributed by MLS GRID #5746373 Report a problem REcolorado as distributed by MLS GRID #5746373 Report a problem | ||
| 5/13/2025 | Pending sale | $794,500$278/sqft |
Source: REcolorado as distributed by MLS GRID #5746373 Report a problem | ||
| 4/10/2025 | Listed for sale | $794,500$278/sqft |
Source: REcolorado as distributed by MLS GRID #5746373 Report a problem | ||
Public tax history
| Year | Property taxes | Tax assessment |
|---|---|---|
| 2025 | $4,014 +0.5% | $44,375 +1.4% |
| 2024 | $3,994 +22.7% | $43,775 |
| 2023 | $3,256 -1.4% | $43,775 +25.7% |
| 2022 | $3,303 +5.6% | $34,832 -2.8% |
| 2021 | $3,128 | $35,834 +5.2% |
| 2020 | $3,128 +1.3% | $34,050 |
| 2019 | $3,088 +4.8% | $34,050 +8.5% |
| 2018 | $2,947 | $31,394 |
| 2017 | $2,947 +9.8% | $31,394 +4.7% |
| 2016 | $2,683 | $29,974 |
| 2015 | $2,683 +17.8% | $29,974 +27.3% |
| 2014 | $2,278 -5.1% | $23,547 |
| 2013 | $2,402 +2% | $23,547 -6.1% |
| 2012 | $2,354 -3.2% | $25,066 |
| 2011 | $2,432 +0.2% | $25,066 -3.7% |
| 2010 | $2,426 -0.9% | $26,040 |
| 2009 | $2,449 +0.2% | $26,040 -0.7% |
| 2008 | $2,443 +2.1% | $26,220 |
| 2007 | $2,394 +2.4% | $26,220 +3% |
| 2006 | $2,338 +4.2% | $25,460 +6.6% |
| 2005 | $2,244 +9% | $23,880 |
| 2004 | $2,058 -1.5% | $23,880 -8.6% |
| 2003 | $2,089 +1.7% | $26,140 +9.4% |
| 2002 | $2,054 +0.8% | $23,890 +15% |
| 2001 | $2,037 -0.8% | $20,780 |
| 2000 | $2,053 | $20,780 |
Find assessor info on the county website
Neighborhood: Thraemoor
Nearby homes
- $864,9005 bd4 ba4k sqft6148 W Pacific Cir, Lakewood, CO 80227Sold
- $695,5004 bd3 ba2.2k sqft1945 S Jay Ct, Lakewood, CO 80227Off Market
- $7,209-- sqft1945 S Jay Ct, Lakewood, CO 80227Off Market
- $1,364,1711 Acres1910 S Lake Rd, Lakewood, CO 80227Off Market
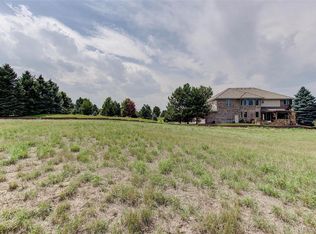
- $776,4003 bd4 ba2.4k sqft6142 W Pacific Cir, Lakewood, CO 80227Off Market
- $750,6005 bd4 ba3.7k sqft6155 W Pacific Cir, Lakewood, CO 80227Off Market
- $745,9003 bd3 ba2.1k sqft6165 W Pacific Cir, Lakewood, CO 80227Off Market
- $748,5005 bd4 ba3.1k sqft1937 S Jay Ct, Lakewood, CO 80227Off Market
Nearby schools
GreatSchools rating
- 3/10Lasley Elementary SchoolGrades: K-6Distance: 0.7 mi
- 3/10Alameda International High SchoolGrades: 7-12Distance: 1.3 mi
Schools provided by the listing agent
- Elementary: Lasley
- Middle: Alameda Int'l
- High: Alameda Int'l
- District: Jefferson County R-1
Source: REcolorado as distributed by MLS GRID. This data may not be complete. We recommend contacting the local school district to confirm school assignments for this home.
Get a cash offer in 3 minutes
Find out how much your home could sell for in as little as 3 minutes with a no-obligation cash offer.
Estimated market value
$773,600
Get a cash offer in 3 minutes
Find out how much your home could sell for in as little as 3 minutes with a no-obligation cash offer.
Estimated market value
$773,600
- Colorado
- Jefferson County
- Lakewood
- 80227
- Thraemoor
- 6150 W Pacific Circle
Nearby cities
Nearby neighborhoods
Nearby zip codes
Other Lakewood Topics
