Skip main navigation
Off market
  • $284,000

    6150 Wade St, Leesburg, FL 34748

    3beds
    1,869sqft
    Single Family Residence
    Built in 1994
    9,435 Square Feet Lot
    $284,000 Zestimate®
    $152/sqft
    $2,143 Estimated rent

    Home value

    $284,000

    $267,000 - $301,000

    $2,143/mo

    Zestimate® history
    Loading
    Loading...

    Owner options

    List your home for rent

    $2,143/mo

    Rent Zestimate®

    Find your next renter with Zillow Rental Manager. Plus, with online applications, you can quickly screen prospective tenants – for free.

    Learn more

    $2,143/mo

    Rent Zestimate®

    Refinance and save

    $1,993/mo

    Est. payment

    Refinancing to a lower rate could help reduce your monthly payments and save thousands over the life of the loan.

    See today's rates

    $1,993/mo

    Est. payment

    Explore your selling options

    Work with a Zillow partner agent

    Leverage their expertise and Zillow's premium Showcase listings to get your home seen by more buyers.

    Get started

    List with your own agent

    Get your home in front of millions of buyers by listing it on Zillow.

    Learn how to do it

    Sell it yourself

    Take full control of how buyers see your home on Zillow by listing For Sale by Owner (FSBO).

    List your home

    What's special

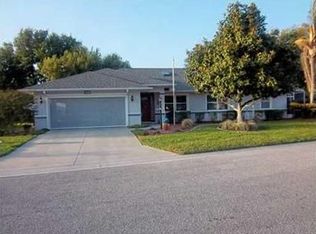
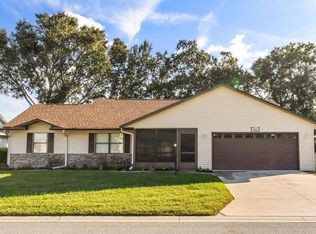
    GREAT BIG STUCCO HOUSE BACKING TO CONSERVATION AREA!!! Step into the foyer and see the nice big great room with wood floors, high ceilings and ledges to display all your treasures. You'll be drawn immediately to the Florida room, which is separated by triple sliders that telescope into the wall. 24 ft. of windows gives you an amazing, peaceful view and a nature show. You won't want to leave this room. Step out into the birdcage for sunning or cooking out and dining. Back inside, the kitchen is large and has a window seat, eating area, bar area and lots of cabinets and counter space overlooking the great room and view. On one side of the house there are 2 good-sized bedrooms with great closet space-deeper than normal and a nice bath between. One closet has a little office space. On the other side of the home is the laundry room with sink and extra storage area. This is a super convenient location. The master bedroom is large, with French doors opening to the Florida room. Ensuite bath has a long vanity with dual sinks, built-in storage bench, big shower, tall commode and BIG walk-in closet with some built-ins. You'll appreciate the over-sized garage with cabinets too. Some special features in this one owner home are built-up wood floors-not on slab, upgraded windows, automatic fans in bathrooms to handle humidity, tankless water heater, central vac, 2 water meters-one exclusively for irrigation to reduce water and sewer bills. Roof installed 2007. HVAC 2011. Price of the home reflects room for you to paint and make changes to make it your own. You will love the friendly, active, 55+, gated community of Highland Lakes. There are indoor and outdoor pools, tennis and pickleball. The clubhouse offers a fitness room, library, billiard room, craft room and a large arena for walking, dinners, bingo and many special events. There are too many sports and activities to mention here. Free boat and RV storage. Wonderful craftsman shop. Driving range. Near shopping, restaurants, banks, major highways and attractions. Visit today!

    This property is off market, which means it's not currently listed for sale or rent on Zillow. This may be different from what's available on other websites or public sources.
    Originating MLS: Lake and Sumter

    Facts & features

    Interior

    Bedrooms & bathrooms
    • Bedrooms: 3
    • Bathrooms: 2
    • Full bathrooms: 2
    Heating
    • Forced air, Electric, Gas
    Cooling
    • Central
    Appliances
    • Included: Dishwasher, Dryer, Garbage disposal, Microwave, Refrigerator, Trash compactor, Washer
    Features
    • Eating Space In Kitchen, Open Floorplan, Split Bedroom, Walk-In Closet(s), Living Room/Dining Room Combo, Cathedral Ceiling(s), Central Vaccum
    • Flooring: Hardwood, Laminate, Linoleum / Vinyl
    Interior area
    • Total interior livable area: 1,869 sqft

    Property

    Parking
    • Total spaces: 2
    • Parking features: Garage - Attached
    Features
    • Levels: One
    • Exterior features: Other, Stucco, Brick
    Lot
    • Size: 9,435 sqft
    • Dimensions: 89x106
    Details
    • Parcel number: 242024052000062600
    • Zoning: PUD

    Construction

    Type & style
    • Home type: SingleFamily
    • Property subtype: Single Family Residence
    Materials
    • wood frame
    • Foundation: Slab
    • Roof: Asphalt
    Condition
    • Year built: 1994

    Utilities & green energy

    • Sewer: Public Sewer
    • Water: Public
    • Utilities for property: Electricity Connected, Sewer Connected, BB/HS Internet Available, Cable Available, Public, Natural Gas Available, Water Connected

    Community & neighborhood

    Location
    • Region: Leesburg
    • Subdivision: HIGHLAND LAKES PH 02C

    HOA & financial

    HOA
    • Has HOA: Yes
    • HOA fee: $93 monthly

    Other

    Other facts
    • Additional Parcels YN: 0
    • Appliances: Dishwasher, Disposal, Refrigerator, Built-In Oven, Cooktop, Microwave, Gas Water Heater, Washer, Dryer, Trash Compactor
    • Association Fee Requirement: Required
    • Attached Garage YN: 1
    • Available For Lease YN: 1
    • Construction Materials: Stucco
    • Cooling: Central Air
    • Country: US
    • Direction Faces: North
    • DPRYN: 1
    • Exist Lse Tenant YN: 0
    • Fireplace YN: 0
    • Flood Zone Code: X
    • Foundation Details: Slab
    • Garage YN: 1
    • Heating: Central, Natural Gas
    • Exterior Features: Irrigation System
    • Homestead YN: 1
    • Interior Features: Eating Space In Kitchen, Open Floorplan, Split Bedroom, Walk-In Closet(s), Living Room/Dining Room Combo, Cathedral Ceiling(s), Central Vaccum
    • Flooring: Wood, Laminate, Vinyl
    • Listing Service: Full Service
    • Major Change Type: Pending
    • Mls Status: Pending
    • New Construction YN: 0
    • Ownership: Fee Simple
    • Pets Allowed: Yes
    • Pool Private YN: 0
    • Utilities: Electricity Connected, Sewer Connected, BB/HS Internet Available, Cable Available, Public, Natural Gas Available, Water Connected
    • Previous Status: Active
    • Property Sub Type: Single Family Residence
    • Property Type: Residential
    • Roof: Shingle
    • Sewer: Public Sewer
    • Syndicate To: Homes.com, HomeSnap, Realtor.com, Zillow/Trulia
    • Total Acreage: Up to 10, 889 Sq. Ft.
    • Water Access YN: 0
    • Water Extras YN: 0
    • Waterfront Feet Total: 0
    • Waterfront YN: 0
    • Water Source: Public
    • Water View YN: 0
    • County Or Parish: Lake
    • Lease Restrictions YN: 1
    • List Agent AOR: Lake and Sumter
    • List AOR: Lake and Sumter
    • Association Approval Required YN: 1
    • Association Fee Frequency: Monthly
    • Number Of Pets: 3
    • Zoning: PUD
    • Room Count: 8
    • Levels: One
    • Tax Year: 2019
    • Public Survey Section: 24
    • Stories Total: 1
    • Minimum Lease: 1 Month
    • MLS Area Major: 34748 - Leesburg
    • Year Built: 1994
    • Living Area: 1869.00
    • Garage Dimensions: 23X24
    • Association Fee: 93.00
    • Lot Size Dimensions: 89x106
    • Subdivision Name: HIGHLAND LAKES PH 02C
    • Additional Lease Restrictions: Must abide by HOA rules and regs
    • Approval Process: Submit application and provide valid driver's lice
    • Association Name: Penny Myers
    • Public Survey Range: 24E
    • Pet Restrictions: Leash law. Must pick up after pet.
    • Tax Annual Amount: 1634.80
    • Ownership: Fee Simple

    Price history

    DateEventPrice
    5/11/2020Sold$187,500-1.3%$100/sqft
    Source: Stellar MLS #G5028090 Report a problem
    4/6/2020Pending sale$189,900$102/sqft
    Source: FOUR STAR HOME BROKERS, INC. #G5028090 Report a problem
    4/4/2020Listed for sale$189,900+708.1%$102/sqft
    Source: FOUR STAR HOME BROKERS, INC. #G5028090 Report a problem
    1/10/1994Sold$23,500$13/sqft
    Source: Public Record Report a problem

    Public tax history

    YearProperty taxesTax assessment
    2025$2,518 +2.6%$198,350 +2.9%
    2024$2,454 +13.1%$192,760 +3%
    2023$2,170 +9.8%$187,150 +3%
    2022$1,977 +4.4%$181,700 +3%
    2021$1,892 +14.3%$176,410 +41.9%
    2020$1,656 +1.3%$124,342 +2.3%
    2019$1,635 +5.1%$121,547 +1.9%
    2018$1,555 $119,281 +2.1%
    2017$1,555 +4.4%$116,828 +2.1%
    2016$1,490 +0.6%$114,426 +0.7%
    2015$1,481 -2.1%$113,631 +0.8%
    2014$1,513 +40%$112,730 +1.5%
    2013$1,081 -17.5%$111,065 -11.5%
    2012$1,310 -0.2%$125,459 -0.1%
    2011$1,313 +0.7%$125,633 +1.5%
    2010$1,304 +4%$123,777 +2.7%
    2009$1,253 +0.3%$120,523 +0.1%
    2008$1,250 -10.2%$120,403 +3%
    2007$1,392 -4.4%$116,897 +2.5%
    2006$1,456 +2.9%$114,046 +3%
    2005$1,415 +3.5%$110,725
    2004$1,368 -0.9%--
    2003$1,380 +9.8%$105,634 +2.5%
    2002$1,257 $103,024
    2001$1,257 -1.6%$103,024
    2000$1,277 $103,024

    Find assessor info on the county website

    Neighborhood: 34748

    Nearby schools

    GreatSchools rating
    Get a cash offer in 3 minutes
    Find out how much your home could sell for in as little as 3 minutes with a no-obligation cash offer.
    Estimated market value
    $284,000
    Get a cash offer in 3 minutes
    Find out how much your home could sell for in as little as 3 minutes with a no-obligation cash offer.
    Estimated market value
    $284,000